1990 Champion Sequoia, manufactured home, offering 3 bedrooms, 2 bathrooms, and a bright, cheerful open-concept floor plan designed for comfortable everyday living. Only two owners and full of charm. The thoughtfully designed split-bedroom layout features two bedrooms and a full bath on one end of the home, while the spacious primary suite is privately situated on the opposite end. The primary retreat includes a 3/4 bath with double sinks and a walk-in closet, creating a comfortable space to unwind. The open living, dining, and kitchen areas are filled with natural light, making the home feel warm and inviting. Stay comfortable year-round with central air conditioning. A new sliding glass door, installed just two years ago, opens to a small porch with a ramp on one end for easy access and the large carport, offering covered parking for two vehicles or the flexibility to create a wonderful outdoor patio space for relaxing or entertaining. Additional features include a storage shed, a welcoming front deck, on a large corner lot shaded by beautiful mature trees that provide both character and privacy. Whether you're looking for your first home, downsizing, or seeking low-maintenance living, this inviting property offers comfort, convenience, and a wonderful place to call home. Buyer approval from the park landlord is required for continued residency. The park has a extra lot in back for extra storage/parking.
Active
Price cut: $8K (9/23)
$127,000
467 Grantsdale Rd Trailer 21, Hamilton, MT 59840
3beds
1,248sqft
Manufactured Home
Built in 1990
-- sqft lot
$-- Zestimate®
$102/sqft
$-- HOA
What's special
Storage shedWelcoming front deckCentral air conditioningWalk-in closetThoughtfully designed split-bedroom layout
- 56 days
- 361
- 30
Zillow last checked:
Listing updated:
Listed by:
Shelley Irwin 406-381-7165,
Berkshire Hathaway HomeServices - Hamilton
Source: MRMLS,MLS#: 30076401
Facts & features
Interior
Bedrooms & bathrooms
- Bedrooms: 3
- Bathrooms: 2
- Full bathrooms: 1
- 3/4 bathrooms: 1
Heating
- Forced Air, Gas
Appliances
- Included: Dryer, Dishwasher, Range, Refrigerator, Washer
- Laundry: Washer Hookup
Features
- Basement: None
- Has fireplace: No
Interior area
- Total structure area: 1,248
- Total interior livable area: 1,248 sqft
- Finished area below ground: 0
Property
Parking
- Total spaces: 2
- Parking features: Carport
- Carport spaces: 2
Features
- Patio & porch: Deck, Porch
Details
- Parcel number: 13136706202369021
- Special conditions: Standard
Construction
Type & style
- Home type: MobileManufactured
- Property subtype: Manufactured Home
Materials
- Foundation: Other
Condition
- New construction: No
- Year built: 1990
Community & HOA
HOA
- Has HOA: No
Location
- Region: Hamilton
Financial & listing details
- Price per square foot: $102/sqft
- Tax assessed value: $45,160
- Annual tax amount: $31
- Date on market: 8/7/2026
- Listing agreement: Exclusive Right To Sell
- Body type: Double Wide
Estimated market value
Not available
Estimated sales range
Not available
Not available
Price history
| Date | Event | Price |
|---|---|---|
| 9/23/2026 | Price change | $127,000-5.9%$102/sqft |
Source:  MRMLS #30076401 Report a problem MRMLS #30076401 Report a problem | ||
| 8/7/2026 | Listed for sale | $135,000$108/sqft |
Source: MRMLS #30076401 Report a problem | ||
Public tax history
| Year | Property taxes | Tax assessment |
|---|---|---|
| 2025 | $29 -19.3% | $45,160 +43.5% |
| 2024 | $36 | $31,470 |
| 2023 | -- | $31,470 +57.3% |
| 2022 | $26 -7.1% | $20,010 |
| 2021 | $28 -11.1% | $20,010 -9.5% |
| 2020 | $32 -2.3% | $22,100 |
| 2019 | $32 -4.4% | $22,100 -6.4% |
| 2018 | $34 +0.8% | $23,620 |
| 2017 | $34 +3.8% | $23,620 +2.3% |
| 2016 | $32 +7.5% | $23,100 |
| 2015 | $30 -34.8% | $23,100 +13.1% |
| 2014 | $46 -2.3% | $20,416 +0.6% |
| 2013 | $47 -6.6% | $20,286 +0.8% |
| 2012 | $51 | $20,120 |
| 2011 | -- | -- |
| 2010 | -- | -- |
| 2009 | -- | -- |
| 2008 | -- | $30,750 |
| 2007 | -- | $30,750 |
| 2006 | -- | $30,750 |
| 2005 | -- | $30,750 |
| 2004 | -- | $30,750 |
| 2003 | -- | $30,750 -15.2% |
| 2002 | -- | $36,250 |
| 2000 | -- | $36,250 |
Find assessor info on the county website
Monthly payment
Climate risks
Neighborhood: 59840

Similar homes
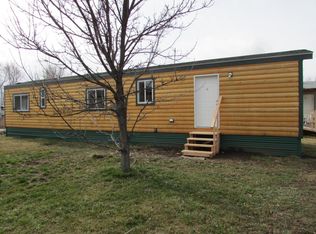
- $79,9003 bd1 ba840 sqft643 Grantsdale Rd Trailer 25, Hamilton, MT 59840Active

 MLS ID #30072006, Debi Kay Shelby, Real Broker, LLC. MRMLS
 - $160,0002 bd2 ba1k sqft310 Harbison Dr, Hamilton, MT 59840Active
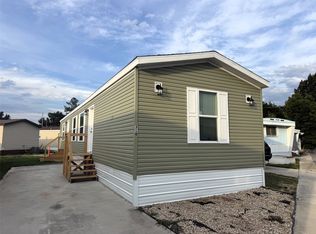 MLS ID #30077499, Cheryl G Smith, ERA Lambros Real Estate Hamilton. MRMLS
 - $78,5003 bd1 ba964 sqft1113 Wiench Way, Corvallis, MT 59828For Sale By Owner

- $148,0002 bd1 ba756 sqft514 Hamilton Heights Rd #6, Corvallis, MT 59828Active
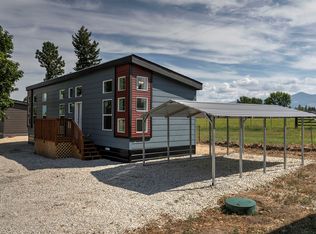 MLS ID #30070091, Kerry A Hanson, PureWest Real Estate - Hamilton. MRMLS
