Skip main navigation
Off market
  • $2,721,500

    467 Halsey St, Brooklyn, NY 11233

    5beds
    2,728sqft
    Townhouse
    Built in 1899
    1,667 Square Feet Lot
    $2,721,500 Zestimate®
    $998/sqft
    $5,814 Estimated rent

    Home value

    $2,721,500

    $2.34M - $3.18M

    $5,814/mo

    Zestimate® history
    Loading
    Loading...

    Owner options

    List your home for rent

    $5,814/mo

    Rent Zestimate®

    Find your next renter with Zillow Rental Manager. Plus, with online applications, you can quickly screen prospective tenants – for free.

    Learn more

    $5,814/mo

    Rent Zestimate®

    Refinance and save

    $16,228/mo

    Est. payment

    Refinancing to a lower rate could help reduce your monthly payments and save thousands over the life of the loan.

    See today's rates

    $16,228/mo

    Est. payment

    Explore your selling options

    Work with a Zillow partner agent

    Leverage their expertise and Zillow's premium Showcase listings to get your home seen by more buyers.

    Get started

    List with your own agent

    Get your home in front of millions of buyers by listing it on Zillow.

    Learn how to do it

    Sell it yourself

    Take full control of how buyers see your home on Zillow by listing For Sale by Owner (FSBO).

    List your home

    What's special

    Spacious gardenCoat closetLuxurious primary suiteLarge islandAmple roomLoft-like parlor floorBay windows

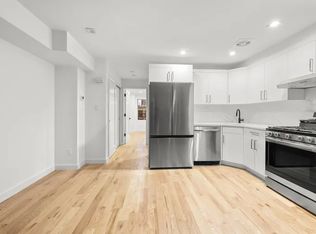
    OPEN HOUSES BY APPOINTMENT ONLY! Are you looking to create your dream home? A beautiful blank canvas having been through full interior demolition (at the current owner's expense) awaits your vision in the landmarked Stuyvesant Heights Historic District. This four-story house on a 100' lot has an additional 600 square feet of additional FAR available (please confirm with your architect), a partially excavated basement, and is situated on a bucolic tree-lined block around the corner from some of Bed Stuy's most popular destinations. Southern light pours into the bay windows in the front of the house, which frame lush treetop views. Purchased by the current owners in 2016, the house received approved plans by the DOB and Landmarks Preservation Commission to create a modern masterpiece. The original approved plans are available upon request. The proposed floor plan for this two-family residence includes five total floors of living space, and four for the owner's residence including a finished basement accessible through the internal staircase that seamlessly bypasses the spacious garden one-bedroom rental apartment. The basement was designed to include a viewing room, bar, pool table, powder room, and ample storage. The plan for the loft-like parlor floor included an entry foyer with a coat closet, ample room for living and dining, a powder room, and a show-stopping open kitchen with professional grade features, a large island with seating for four, and extensive storage. Floor-to-ceiling glass doors opening onto an expansive deck leading to the spacious garden were designed to let the sunshine in and for the perfect indoor/outdoor living experience (and would make growing your own herbs for cooking a breeze). Three secondary bedrooms, two full bathrooms (one ensuite), and a spacious laundry closet with a sink were planned on the second floor of the home. A luxurious primary suite with a five-piece spa-like bathroom, two walk-in closets, and a windowed home office was planned for the entire upper level of the residence. Immediately above, a spacious multi-purpose roof deck was designed for sunbathing, meditation, watching sunsets, and star gazing. 467 Halsey Street is perfectly positioned in the heart of Stuyvesant Heights, and just minutes from the A express train at Utica Avenue. Several of the neighborhood's most notable eateries are around the corner including Saraghina (universally loved by foodies and cool kids alike), Peaches (a Bed Stuy institution and you'll understand why after you have your first taste of shrimp and grits!), Beso (boasts a bumping bar scene), Mama Fox (will be your go-to casual spot for American dining), and Ma-n-Pop (has lines out the door for their soul-satisfying soul food). Love live music? The house is a stone's throw from Bar LunAtico, an intimate music venue where you'll discover your next favorite musician. Macon Library has robust programming from live dance performances and poetry readings to "science babies" class and story time. Several playgrounds, parks, and multiple basketball and tennis courts are also within blocks.

    This property is off market, which means it's not currently listed for sale or rent on Zillow. This may be different from what's available on other websites or public sources.
    Facts & features

    Interior

    Bedrooms & bathrooms
    • Bedrooms: 5
    • Bathrooms: 6
    • Full bathrooms: 4
    • 1/2 bathrooms: 2
    Interior area
    • Total interior livable area: 2,728 sqft

    Property

    Lot
    • Size: 1,667 sqft
    Details
    • Parcel number: 016600067

    Construction

    Type & style
    • Home type: Townhouse
    Condition
    • Year built: 1899

    Community & neighborhood

    Location
    • Region: Brooklyn

    Price history

    DateEventPrice
    11/2/2022Sold$1,660,000+0.6%$609/sqft
    Source: Public Record Report a problem
    10/4/2022Pending sale$1,650,000$605/sqft
    Source: StreetEasy Report a problem
    9/17/2022Listed for sale$1,650,000-21.4%$605/sqft
    Source: StreetEasy Report a problem
    3/24/2021Listing removed--
    Source: Owner Report a problem
    3/8/2017Listing removed$2,100,000$770/sqft
    Source: Owner Report a problem
    2/11/2017Listed for sale$2,100,000+50%$770/sqft
    Source: Owner Report a problem
    7/21/2016Sold$1,400,000-6.6%$513/sqft
    Source: Public Record Report a problem
    3/4/2016Price change$1,499,000-2.6%$549/sqft
    Source: Keller Williams NYC #146827 Report a problem
    3/2/2016Price change$1,539,000-0.6%$564/sqft
    Source: Keller Williams NYC #146827 Report a problem
    2/23/2016Price change$1,549,000-1.9%$568/sqft
    Source: Keller Williams NYC #146827 Report a problem
    2/8/2016Price change$1,579,000-0.7%$579/sqft
    Source: Keller Williams NYC #146827 Report a problem
    2/2/2016Price change$1,590,000+6%$583/sqft
    Source: Keller Williams NYC #146827 Report a problem
    1/31/2016Listed for sale$1,500,000+66.7%$550/sqft
    Source: Keller Williams NYC #146827 Report a problem
    12/10/2015Sold$900,000+215.8%$330/sqft
    Source: Public Record Report a problem
    6/9/2011Sold$285,000$104/sqft
    Source: Public Record Report a problem

    Public tax history

    YearProperty taxesTax assessment
    2025$6,755 +2.9%$96,960 +4.6%
    2024$6,565 $92,700 -4%
    2023-- $96,540 -8.7%
    2022-- $105,780 +7.6%
    2021-- $98,340 +9.9%
    2020$4,335 +5.9%$89,520 -2.8%
    2019$4,095 +1.2%$92,100 +376%
    2018$4,047 +3.6%$19,347 +0.9%
    2017$3,907 +10.4%$19,166 +5.9%
    2016$3,537 $18,091 +6%
    2015$3,537 +62.2%$17,067 +5.9%
    2014$2,181 $16,123
    2013-- $16,123 +0.9%
    2012-- $15,972 +5.9%
    2011-- $15,076 +6%
    2010-- $14,223 +5.9%
    2009-- $13,436
    2008-- $13,436 +0.9%
    2007-- $13,310 +5.9%
    2006-- $12,564 +6%
    2005-- $11,853 +5.9%
    2004-- $11,197
    2003-- $11,197 +0.9%
    2002-- $11,092 +5.9%
    2001-- $10,470 +6%
    2000-- $9,878

    Find assessor info on the county website

    Neighborhood: Bedford-Stuyvesant

    Nearby schools

    GreatSchools rating