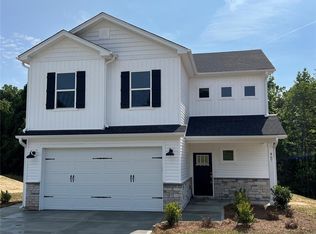
HUGE PRICE REDUCTION! Experience the perfect blend of country charm and modern convenience with a better than barndominium lifestyle in the highly desirable southern Troutman and northern Mooresville area. This well-appointed home sits on 2.06 acres, complete with a peaceful creek flowing along the back of the property. Enjoy luxury country living at its finest—while still being conveniently close to everything you need.
Car enthusiasts and hobbyists will appreciate the impressive approximately 1,200 sq ft (30’ x 40’) detached garage/workshop that is fully insulated and equipped with two Magnum 10,000 lb car lifts, a camera system, surround sound, and a gas pack for heating and cooling. With 10’ doors and 12’ ceilings, it’s built to handle it all. RV parking inside or outside!
The stunning heated and cooled in-ground pool and spa create a serene setting, perfect for entertaining or relaxing during quiet evenings at home. A cozy fire pit adds the perfect touch for cooler nights under the stars.
Inside, the home features an open floor plan with spacious rooms throughout, offering both comfort and functionality.
The home boasts a large kitchen with a massive walk-in pantry, an island with seating, stainless steel appliances, and a stylish subway tile backsplash. A convenient drop zone is located at the garage entry.
Upstairs, the primary suite offers a large walk-in closet, double vanity sinks, tiled shower walls and flooring, and a private water closet. Two additional bedrooms, a full hall bath with tile flooring, a linen closet, and a tiled laundry room complete the upper level. You’ll also find a spacious loft and a huge bonus room with double-door entry—perfect for a media room, office, or play space.
Upgrades throughout include spray foam insulation, quartz countertops, and comfort-height elongated toilets.
A dedicated tablet—conveying with the home—controls the pool functions and outdoor lighting for added convenience. Underground power lines enhance the property’s clean and scenic landscape.
Located in Troutman, nestled between Statesville and Mooresville, this area offers charming small-town living with exciting growth and expansion underway. Enjoy easy access to Lake Norman, as well as Charlotte, Greensboro, Hickory, and Winston-Salem.
This property truly has it all—a rare find and a must-see!
127 days
|
417
|
23
|
Zillow last checked:
Listing updated:
Listed by:
DeAnn Scheppeledeann.scheppele@gmail.com,
Divine Living Real Estate LLC
Source: Canopy MLS as distributed by MLS GRID,MLS#: 4360808
Facts & features
Interior
Bedrooms & bathrooms
Bedrooms: 3
Bathrooms: 3
Full bathrooms: 2
1/2 bathrooms: 1
Primary bedroom
Level: Upper
Bedroom s
Level: Upper
Bedroom s
Level: Upper
Bathroom half
Level: Main
Bathroom full
Level: Upper
Bathroom full
Level: Upper
Bonus room
Level: Upper
Breakfast
Level: Main
Kitchen
Level: Main
Laundry
Level: Upper
Living room
Level: Main
Loft
Level: Upper
Heating
Electric, Forced Air, Heat Pump
Cooling
Central Air, Heat Pump
Appliances
Included: Dishwasher, Disposal, Electric Range, Electric Water Heater, Exhaust Hood, Microwave, Plumbed For Ice Maker
Laundry: Laundry Room, Upper Level
Features
Flooring: Carpet, Laminate, Tile
Has basement: No
Fireplace features: Fire Pit, Outside
Interior area
Total structure area: 2,076
Total interior livable area: 2,076 sqft
Finished area above ground: 2,076
Finished area below ground: 0
Property
Parking
Total spaces: 5
Parking features: Driveway, Attached Garage, Detached Garage, Garage Door Opener, Garage Faces Front, Garage Shop, RV Access/Parking, Garage on Main Level
Attached garage spaces: 5
Has uncovered spaces: Yes
Details: RV and trailer parking available on site. A 1200 Sq ft detatched garage on property.
Features
Levels: Two
Stories: 2
Patio & porch: Covered, Front Porch, Porch, Rear Porch, Side Porch
Exterior features: Fire Pit
Has private pool: Yes
Pool features: Fenced, Heated, In Ground, Outdoor Pool, Pool/Spa Combo
Has spa: Yes
Fencing: Fenced,Partial
Waterfront features: Creek/Stream
Lot
Size: 2.06 Acres
Features: Cleared, Open Lot, Wooded
Details
Additional structures: Auto Shop, Outbuilding, Workshop
Parcel number: 4741768806.000
Zoning: RUR
Special conditions: Standard
Other equipment: Surround Sound
Construction
Type & style
Home type: SingleFamily
Architectural style: Traditional
Property subtype: Single Family Residence
Materials
Stone Veneer, Vinyl
Foundation: Slab
Condition
New construction: No
Year built: 2023
Details
Builder model: Millsap
Builder name: TruNorth Homes
Utilities & green energy
Sewer: Septic Installed
Water: Well
Utilities for property: Cable Available
Community & HOA
Community
Subdivision: None
Location
Region: Troutman
Financial & listing details
Price per square foot: $421/sqft
Tax assessed value: $490,660
Annual tax amount: $3,004
Date on market: 3/30/2026
Cumulative days on market: 128 days
Listing terms: Cash,Conventional
Exclusions: Garage Shelving
Road surface type: Concrete, Gravel, Paved
Estimated market value
Zestimate®
$846,300
Estimated sales range
$804,000 - $889,000
Rent Zestimate®
$2,908/mo
Price history
Date
Event
Price
7/23/2026
Price change
$874,000-2.8%$421/sqft
Source: Canopy MLS as distributed by MLS GRID #4360808Report a problem
3/30/2026
Listed for sale
$899,000+74.6%$433/sqft
Source: Canopy MLS as distributed by MLS GRID #4360808Report a problem
Explore the cost of this home by adjusting the details. Changes won't be saved.
Principal & interest
$1,547
Mortgage insurance
$0
Property taxes
$170
Home insurance
$105
HOA fees
$0
Utilities
Not included
All calculations are estimates and provided by Zillow, Inc. for informational purposes only. Actual amounts may vary.
HOA fees may include property taxes on listings classified as Co-Ops. Contact the listing agent and/or owner for fee details.
Mortgage interest rates are dependent on a number of factors, including credit score, down payment, and repayment length. Interest rate data provided by Zillow Group Marketplace, Inc. as of 1/1/1970 from various mortgage lenders with which we have lead or other similar arrangements; the Estimated Payment is an average of those rates.
See how much you could borrow to make a competitive offer.
Source: Canopy MLS as distributed by MLS GRID. This data may not be complete. We recommend contacting the local school district to confirm school assignments for this home.