TRUE NO STEP FIRST FLOOR CONDO!!! This Rosewood Model includes 2 bedrooms, 2 bathrooms, a bonus room with french doors that can be used as a den, home office or study . This living room has a walkout to a patio and an additional storage room. Here you will see a lawn leading to trees, NO parking lots and NO units behind you! The kitchen offers a beautiful raised granite counter top which offers you room for 5 bar stools. The Dining room even has ample space for a table of 6. Both bedrooms have walk-in closets and the Primary includes an ensuite bath. The Washer and Dryer (which is included) has it's own laundry room (not tucked away in a closet). There is an elevator to visit your upstairs neighbors.
The Ivy Ridge Complex has it's own clubhouse, pool and walking trails. Also, it is conveniently located near stores, groceries and restaurants. This alluring community is only 11 miles from downtown Cincinnati, Creation Museum, Cincinnati Zoo, CVG airport and is only 30 miles from Kings Island.
Sold for $193,000
$193,000
467 Ivy Ridge Dr #467, Newport, KY 41076
2beds
1,318sqft
Condominium, Residential
Built in 2005
-- sqft lot
$202,900 Zestimate®
$146/sqft
$1,831 Estimated rent
Home value
$202,900
$193,000 - $215,000
$1,831/mo
Zestimate® history
Owner options
List your home for rent
$1,831/mo
Rent Zestimate®
Find your next renter with Zillow Rental Manager. Plus, with online applications, you can quickly screen prospective tenants – for free.
$1,831/mo
Rent Zestimate®
Refinance and save
$1,582/mo
Est. payment
Refinancing to a lower rate could help reduce your monthly payments and save thousands over the life of the loan.
$1,582/mo
Est. payment
Explore your selling options
Work with a Zillow partner agent
Leverage their expertise and Zillow's premium Showcase listings to get your home seen by more buyers.
Get startedList with your own agent
Get your home in front of millions of buyers by listing it on Zillow.
Learn how to do itSell it yourself
Take full control of how buyers see your home on Zillow by listing For Sale by Owner (FSBO).
List your homeWhat's special
Lawn leading to treesAdditional storage roomCreation museumIvy ridge complexLaundry roomLocated near storesHome office
Zillow last checked:
Listing updated:
Listed by:
Trina Rider 859-743-7404,
Keller Williams Realty Services
Bought with:
The Cindy Shetterly Team, 220012
Keller Williams Realty Services
Source: NKMLS,MLS#: 621157
Facts & features
Interior
Bedrooms & bathrooms
- Bedrooms: 2
- Bathrooms: 2
- Full bathrooms: 2
Primary bedroom
- Description: window treatments
- Features: Walk-In Closet(s), Bath Adjoins, Ceiling Fan(s), Plank Flooring
- Level: First
- Area: 180
- Dimensions: 12 x 15
Bedroom 2
- Description: window treatments
- Features: Walk-In Closet(s), Ceiling Fan(s), Plank Flooring
- Level: First
- Area: 180
- Dimensions: 12 x 15
Bathroom 2
- Features: Full Finished Bath, Tub With Shower, Tile Flooring
- Level: First
- Area: 40
- Dimensions: 8 x 5
Bonus room
- Features: Plank Flooring
- Level: First
- Area: 117
- Dimensions: 13 x 9
Dining room
- Description: high ceilings
- Features: Chandelier, Chair Rail, Plank Flooring
- Level: First
- Area: 110
- Dimensions: 11 x 10
Entry
- Features: Entrance Foyer, Tile Flooring
- Level: First
- Area: 36
- Dimensions: 6 x 6
Kitchen
- Description: white cabinets
- Features: Breakfast Bar, Pantry, Plank Flooring, Crown Molding
- Level: First
- Area: 120
- Dimensions: 10 x 12
Laundry
- Description: washer & dryer stays
- Features: Plank Flooring
- Level: First
- Area: 42
- Dimensions: 6 x 7
Living room
- Features: Walk-Out Access, Window Treatments, Ceiling Fan(s), Plank Flooring
- Level: First
- Area: 240
- Dimensions: 16 x 15
Primary bath
- Features: Shower With Bench, Tile Flooring
- Level: First
- Area: 56
- Dimensions: 7 x 8
Heating
- Forced Air
Cooling
- Central Air
Appliances
- Included: Stainless Steel Appliance(s), Electric Cooktop, Electric Oven, Dishwasher, Dryer, Microwave, Refrigerator, Washer
- Laundry: Electric Dryer Hookup, Laundry Room, Main Level, Washer Hookup
Features
- Walk-In Closet(s), Storage, Pantry, Open Floorplan, Granite Counters, Eat-in Kitchen, Crown Molding, Ceiling Fan(s), High Ceilings
- Doors: Multi Panel Doors
- Windows: Double Hung, Vinyl Frames
Interior area
- Total structure area: 1,318
- Total interior livable area: 1,318 sqft
Property
Parking
- Parking features: No Garage, Off Street
Accessibility
- Accessibility features: None
Features
- Levels: One
- Stories: 1
- Patio & porch: Patio
- Exterior features: Lighting
- Pool features: In Ground
- Has view: Yes
- View description: Trees/Woods
Lot
- Size: 0.33 Acres
- Features: Level, Wooded
- Residential vegetation: Partially Wooded
Details
- Additional parcels included: Building9 section 4 Rosewood lower floor
- Parcel number: 9999936858.00
- Zoning description: Residential
Construction
Type & style
- Home type: Condo
- Architectural style: Traditional
- Property subtype: Condominium, Residential
- Attached to another structure: Yes
Materials
- Brick, Vinyl Siding
- Foundation: Poured Concrete
- Roof: Shingle
Condition
- Existing Structure
- New construction: No
- Year built: 2005
Utilities & green energy
- Sewer: Public Sewer
- Water: Public
- Utilities for property: Cable Available, Natural Gas Available, Sewer Available, Underground Utilities, Water Available
Community & HOA
Community
- Security: Fire Sprinkler System, Smoke Detector(s)
HOA
- Has HOA: Yes
- Amenities included: Landscaping, Pool, Clubhouse, Trail(s)
- Services included: Maintenance Grounds, Snow Removal, Water
- HOA fee: $312 monthly
Location
- Region: Newport
Financial & listing details
- Price per square foot: $146/sqft
- Date on market: 10/19/2025
- Cumulative days on market: 2 days
- Road surface type: Paved
Price history
| Date | Event | Price |
|---|---|---|
| 4/11/2024 | Sold | $193,000+0.1%$146/sqft |
Source:  NKMLS #621157 Report a problem NKMLS #621157 Report a problem | ||
| 3/16/2024 | Pending sale | $192,900$146/sqft |
Source: NKMLS #621157 Report a problem | ||
| 3/13/2024 | Listed for sale | $192,900$146/sqft |
Source: NKMLS #621157 Report a problem | ||
Public tax history
Tax history is unavailable.
Neighborhood: 41076
Nearby homes
- $298,900-- bd-- ba-- sqft413-433 Ivy Ridge Dr, Wilder, KY 41076Off Market
- $189,9002 bd2 ba1.3k sqft469 Ivy Ridge Dr, Cold Spring, KY 41076Sold
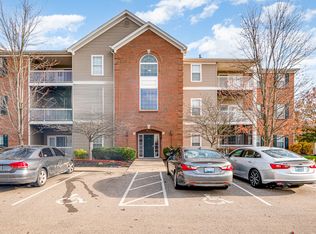
- $182,5002 bd2 ba1.2k sqft475 Ivy Ridge Dr, Newport, KY 41076Sold
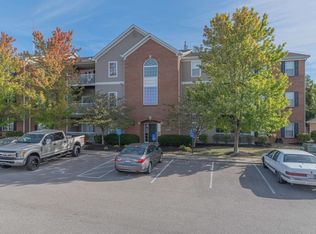
- $196,0002 bd2 ba1.3k sqft457 Ivy Ridge Dr, Cold Spring, KY 41076Sold
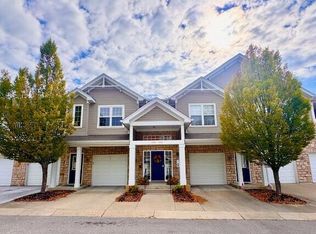
- $185,5002 bd2 ba198 sqft469 Ivy Ridge Dr, Cold Spring, KY 41076Off Market
- $182,4002 bd2 ba1.2k sqft471 Ivy Ridge Dr, Cold Spring, KY 41076Off Market
- $194,3002 bd2 ba1.2k sqft473 Ivy Ridge Dr, Cold Spring, KY 41076Off Market
- $193,0002 bd2 ba1.3k sqft467 Ivy Ridge Dr, Cold Spring, KY 41076Sold
Nearby schools
GreatSchools rating
- 8/10Donald E. Cline Elementary SchoolGrades: PK-5Distance: 1.2 mi
- 6/10Campbell County Middle SchoolGrades: 6-8Distance: 4.1 mi
- 9/10Campbell County High SchoolGrades: 9-12Distance: 6.8 mi
Schools provided by the listing agent
- Elementary: Donald E.Cline Elem
- Middle: Campbell County Middle School
- High: Campbell County High
Source: NKMLS. This data may not be complete. We recommend contacting the local school district to confirm school assignments for this home.
Get a cash offer in 3 minutes
Find out how much your home could sell for in as little as 3 minutes with a no-obligation cash offer.
Estimated market value
$202,900
Get a cash offer in 3 minutes
Find out how much your home could sell for in as little as 3 minutes with a no-obligation cash offer.
Estimated market value
$202,900
- Kentucky
- Campbell County
- Cold Spring
- 41076
- 467 Ivy Ridge Dr Unit 467
