Skip main navigation
For sale
  • $1,599,000

    467 Knottingham Cir, Livermore, CA 94551

    4beds
    2,540sqft
    : 
    Loading
    Get pre-qualified
    Single Family Residence, Residential
    Built in 1992
    8,540 Square Feet Lot
    $1,560,100 Zestimate®
    $630/sqft
    $-- HOA

    What's special

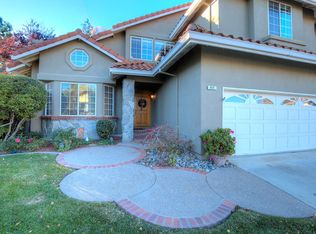
    Discover a Portola Glen Vintage Collection home in one of Livermore's most beautiful neighborhoods. Featuring brand new Gaia luxury vinyl plank flooring, soaring vaulted ceilings, an elegant staircase, and abundant natural light. The formal living room is open and inviting. The dining area overlooks the backyard with modern chandelier lighting, ideal for casual meals or entertaining. The kitchen features fresh white soft close cabinetry, a double wall oven, gas cooktop, reverse osmosis system that supplies the LG refrigerator and instant hot water feature at the sink. The family room provides a wood-burning fireplace and built-in shelving for those cozy evenings. The downstairs bedroom offers a full bath nearby ideal for family and guests. Upstairs, new luxurious Shaw carpet leads to a primary suite with vaulted ceilings and two large walk-in closets. The third and fourth bedrooms share a Jack-and-Jill bath. Outside the open deck, lush lawn, and garden patio are surrounded by mature trees. Highlights include a three-car garage, three-zone HVAC system, a whole-house Culligan water softener, and robust owned solar. Minutes to downtown Livermore, Wine Country, Premium Outlets, Lester J. Knott Park, and top-rated Livermore Valley Joint Unified schools to experience the very best!
    1 day
    |
    464
    |
    25
    |

    Zillow last checked:

    Listing updated:

    Listed by:

    Michael Gordon 01432940 408-214-2277,

    E3 Realty & Loans 408-221-5803,

    Trisha Motter 01749064 408-221-5803,

    E3 Realty & Loans

    Source: MLSListings Inc,MLS#: ML82054246MLS Logo

    Loading...

      Facts & features

      Interior

      Bedrooms & bathrooms
      • Bedrooms: 4
      • Bathrooms: 3
      • Full bathrooms: 3
      Bedroom
      • Features: GroundFloorBedroom, PrimarySuiteRetreat, WalkinCloset
      Bathroom
      • Features: DoubleSinks, JackandJill, ShowerandTub, TubinPrimaryBedroom, FullonGroundFloor
      Dining room
      • Features: FormalDiningRoom
      Family room
      • Features: SeparateFamilyRoom
      Heating
      • Central Forced Air, Fireplace(s)
      Cooling
      • Ceiling Fan(s), Central Air, Zoned
      Appliances
      • Included: Gas Cooktop, Dishwasher, Microwave, Oven/Range, Refrigerator, Washer/Dryer
      • Laundry: Inside
      Features
      • High Ceilings, Vaulted Ceiling(s), Walk-In Closet(s)
      • Flooring: Carpet, Vinyl Linoleum
      • Number of fireplaces: 1
      • Fireplace features: Family Room, Insert, Wood Burning
      Interior area
      • Total structure area: 2,540
      • Total interior livable area: 2,540 sqft

      Property

      Parking
      • Total spaces: 3
      • Parking features: On Street, Parking Area
      • Garage spaces: 3
      Features
      • Stories: 2
      • Patio & porch: Deck
      • Exterior features: Back Yard, Fenced, Storage Shed Structure
      Lot
      • Size: 8,540 Square Feet
      Details
      • Parcel number: 0990080040
      • Zoning: R-1
      • Special conditions: Standard

      Construction

      Type & style
      • Home type: SingleFamily
      • Property subtype: Single Family Residence, Residential
      Materials
      • Foundation: Crawl Space
      • Roof: Tile, Clay
      Condition
      • New construction: No
      • Year built: 1992

      Utilities & green energy

      • Gas: PublicUtilities
      • Sewer: Public Sewer
      • Water: Public
      • Utilities for property: Public Utilities, Water Public, Solar

      Community & HOA

      Location
      • Region: Livermore

      Financial & listing details

      • Price per square foot: $630/sqft
      • Tax assessed value: $609,879
      • Date on market: 7/16/2026
      • Listing agreement: ExclusiveRightToSell

        Estimated market value

        $1,560,100

        $1.48M - $1.64M

        $4,713/mo

        Price history

        DateEventPrice
        7/17/2026Listed for sale$1,599,000+363.5%$630/sqft
        Source: MLSListings Inc #ML82054246 Report a problem
        3/6/1992Sold$345,000$136/sqft
        Source: Agent Provided Report a problem

        Public tax history

        YearProperty taxesTax assessment
        2025-- $609,879 +2%
        2024$8,966 +1.8%$597,921 +2%
        2023$8,809 +2.1%$586,198 +2%
        2022$8,630 +3.8%$574,705 +2%
        2021$8,318 +5.8%$563,438 +1%
        2020$7,860 -1.4%$557,660 +2%
        2019$7,968 +7.3%$546,728 +2%
        2018$7,425 $536,008 +2%
        2017$7,425 +3.6%$525,499 +2%
        2016$7,167 +7.8%$515,196 +1.5%
        2015$6,647 $507,461 +2%
        2014$6,647 $497,521 +0.5%
        2013-- $495,275 +2%
        2012-- $485,567 +2%
        2011-- $476,047 +0.8%
        2010-- $472,492 -0.2%
        2009-- $473,616 +2%
        2008-- $464,331 +2%
        2007-- $455,229 +2%
        2006-- $446,303 +2%
        2005-- $437,553 +2%
        2004-- $428,976 +1.9%
        2003-- $421,116 +2%
        2002-- $412,856 +2%
        2001$5,089 $404,761
        Find assessor info on the county website

        Monthly payment

        Est. payment

        Payment breakdown

        Explore the cost of this home by adjusting the details. Changes won't be saved.
        All calculations are estimates and provided by Zillow, Inc. for informational purposes only. Actual amounts may vary.
        HOA fees may include property taxes on listings classified as Co-Ops. Contact the listing agent and/or owner for fee details.
        Mortgage interest rates are dependent on a number of factors, including credit score, down payment, and repayment length. Interest rate data provided by Zillow Group Marketplace, Inc. as of 1/1/1970 from various mortgage lenders with which we have lead or other similar arrangements; the Estimated Payment is an average of those rates.
        See how much you could borrow to make a competitive offer.

        Climate risks

        Neighborhood: 94551

        Getting around

        38 / 100
        Car-Dependent
        54 / 100
        Bikeable

        Nearby schools

        GreatSchools rating
        Schools provided by the listing agent
        • District: LivermoreValleyJointUnified

        Source: MLSListings Inc. This data may not be complete. We recommend contacting the local school district to confirm school assignments for this home.

        A local agent can set up tours, give advice and negotiate with sellers.

        Browse local experts

        Similar homes

            • Local buyer's agents are ready to help