BEAUTIFUL CHALET WITH LAKE VIEWS, GARAGE & MODERN UPGRADES IN THE HIDEOUT!This meticulously maintained log-sided chalet sits on a level corner lot with stunning views of Roamingwood Lake and includes a detached two-car garage! Located in The Hideout, a premier four-season, amenity-filled community in the Northern Poconos, you'll love being just a short walk to the North Beach and close to the Main Beach.Step inside to find a beautifully updated interior featuring a gorgeous kitchen, modern bathrooms, and new flooring throughout. Enjoy the sun-drenched side sunroom and relax on the brand new front deck while taking in peaceful lake views. The living room offers high ceilings, a cozy propane fireplace with a knotty pine accent wall, and large windows that fill the space with natural light. A spacious loft overlooks the main living area and offers more amazing views.This home also features central propane-fired forced hot air heat and central A/C for year-round comfort. The full walk-out lower level is ready for future expansion--already rough plumbed for a third bathroom--and there's even an outdoor shower for those summer lake days. The home is also generator ready! Comes partially furnished and shows true pride of ownership--Mr. and Mrs. Clean live here!
Sold for $425,000
$425,000
467 Lakeview Dr W, Lake Ariel, PA 18436
3beds
1,550sqft
Single Family Residence
Built in 2004
0.65 Acres Lot
$443,100 Zestimate®
$274/sqft
$2,390 Estimated rent
Home value
$443,100
$359,000 - $549,000
$2,390/mo
Zestimate® history
Owner options
List your home for rent
$2,390/mo
Rent Zestimate®
Find your next renter with Zillow Rental Manager. Plus, with online applications, you can quickly screen prospective tenants – for free.
$2,390/mo
Rent Zestimate®
Refinance and save
$4,927/mo
Est. payment
Refinancing to a lower rate could help reduce your monthly payments and save thousands over the life of the loan.
$4,927/mo
Est. payment
Explore your selling options
Work with a Zillow partner agent
Leverage their expertise and Zillow's premium Showcase listings to get your home seen by more buyers.
Get startedList with your own agent
Get your home in front of millions of buyers by listing it on Zillow.
Learn how to do itSell it yourself
Take full control of how buyers see your home on Zillow by listing For Sale by Owner (FSBO).
List your homeWhat's special
Detached two-car garageSpacious loftModern bathroomsFull walk-out lower levelSun-drenched side sunroomCorner lotBrand new front deck
Zillow last checked:
Listing updated:
Listed by:
Heather L Meagher 570-698-7299,
RE/MAX Best
Bought with:
Jessica Morigl, RSR002363
RE/MAX Best
Source: PWAR as distributed by MLS GRID,MLS#: PW250887
Facts & features
Interior
Bedrooms & bathrooms
- Bedrooms: 3
- Bathrooms: 2
- Full bathrooms: 2
Bedroom 1
- Area: 135.42
- Dimensions: 12.2 x 11.1
Bedroom 2
- Area: 135.3
- Dimensions: 12.3 x 11
Bedroom 3
- Area: 137.76
- Dimensions: 12.3 x 11.2
Bathroom 1
- Area: 45
- Dimensions: 9 x 5
Bathroom 2
- Area: 45
- Dimensions: 9 x 5
Other
- Area: 171
- Dimensions: 15 x 11.4
Kitchen
- Description: Combo KI/DR
- Area: 289.05
- Dimensions: 23.5 x 12.3
Living room
- Area: 219.24
- Dimensions: 17.4 x 12.6
Loft
- Area: 151.13
- Dimensions: 12.7 x 11.9
Heating
- Central, Propane, Electric, Forced Air
Cooling
- Ceiling Fan(s), Central Air
Appliances
- Included: Dishwasher, Washer, Refrigerator, Electric Range, Electric Oven, Dryer
Features
- Cathedral Ceiling(s), Open Floorplan, High Ceilings
- Flooring: Carpet, Vinyl
- Basement: Daylight,Unfinished,Walk-Up Access,Walk-Out Access,Full
Interior area
- Total structure area: 2,420
- Total interior livable area: 1,550 sqft
- Finished area above ground: 1,550
- Finished area below ground: 870
Property
Parking
- Total spaces: 2
- Parking features: Detached, Unpaved, Off Street, Driveway
- Garage spaces: 2
- Has uncovered spaces: Yes
Features
- Levels: Two
- Stories: 2
- Patio & porch: Deck
- Exterior features: Outdoor Shower
- Pool features: Community, Association
- Has view: Yes
- View description: Lake
- Has water view: Yes
- Water view: Lake
- Body of water: None
Lot
- Size: 0.65 Acres
- Dimensions: 153 x 27 x 215 x 88 x 202
- Features: Views, Wooded, Greenbelt, Other, Level, Corner Lot, Cleared
Details
- Parcel number: 12000210156
- Zoning: Residential
Construction
Type & style
- Home type: SingleFamily
- Architectural style: Chalet
- Property subtype: Single Family Residence
Materials
- Log Siding
- Foundation: Block
- Roof: Asphalt
Condition
- New construction: Yes
- Year built: 2004
Utilities & green energy
- Electric: 200+ Amp Service
- Sewer: Public Sewer
- Water: Public
- Utilities for property: Cable Connected, Water Connected, Sewer Connected, Propane, Electricity Connected
Community & HOA
Community
- Features: Clubhouse, Tennis Court(s), Restaurant, Pool, Playground, Park, Lake, Gated, Golf, Fitness Center, Fishing
- Security: Gated Community
- Subdivision: The Hideout
HOA
- Has HOA: Yes
- Amenities included: Barbecue, Trail(s), Trash, Security, Tennis Court(s), Teen Center, Stream Year Round, Snow Removal, Ski Accessible, Powered Boats Allowed, Recreation Room, Recreation Facilities, Pond Year Round, Pool, Picnic Area, Playground, Marina, Park, Outdoor Ice Skating, Golf Course, Jogging Path, Game Court Exterior, Game Room, Game Court Interior, Fitness Center, Dog Park, Clubhouse, Billiard Room, Beach Rights, Beach Access, Basketball Court
- Services included: Trash, Snow Removal
- HOA fee: $2,160 annually
- Second HOA fee: $2,070 one time
Location
- Region: Lake Ariel
Financial & listing details
- Price per square foot: $274/sqft
- Tax assessed value: $242,200
- Annual tax amount: $3,919
- Date on market: 4/9/2025
- Cumulative days on market: 16 days
- Listing terms: Cash,VA Loan,FHA,Conventional
- Electric utility on property: Yes
- Road surface type: Paved
Price history
| Date | Event | Price |
|---|---|---|
| 6/6/2025 | Sold | $425,000$274/sqft |
Source:  PWAR as distributed by MLS GRID #PW250887 Report a problem PWAR as distributed by MLS GRID #PW250887 Report a problem | ||
| 4/26/2025 | Pending sale | $425,000$274/sqft |
Source: PWAR as distributed by MLS GRID #PW250887 Report a problem | ||
| 4/9/2025 | Listed for sale | $425,000+88.9%$274/sqft |
Source: PWAR as distributed by MLS GRID #PW250887 Report a problem | ||
| 4/3/2020 | Sold | $225,000$145/sqft |
Source: PWAR as distributed by MLS GRID #193884 Report a problem | ||
Public tax history
| Year | Property taxes | Tax assessment |
|---|---|---|
| 2025 | $3,861 +3.6% | $242,200 |
| 2024 | $3,726 | $242,200 |
| 2023 | $3,726 +10.3% | $242,200 +68.9% |
| 2022 | $3,379 +2.6% | $143,400 |
| 2021 | $3,295 | $143,400 |
| 2020 | $3,295 +5.8% | $143,400 |
| 2019 | $3,115 +1.8% | $143,400 |
| 2018 | $3,061 +389.5% | $143,400 |
| 2017 | $625 -73.3% | $143,400 |
| 2016 | $2,339 | $143,400 |
| 2014 | $2,339 | $143,400 |
| 2013 | -- | $143,400 |
| 2012 | -- | $143,400 |
| 2011 | -- | $143,400 |
| 2010 | -- | $143,400 |
| 2007 | -- | $143,400 |
Find assessor info on the county website
Neighborhood: 18436
Nearby homes
- $274,7004 bd2 ba2k sqft1523 Ridgeview Dr, Lake Ariel, PA 18436Off Market
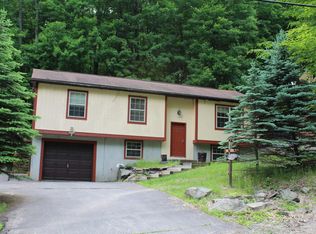
- $--0.34 Acres1215 Lakeview Dr W, Lake Ariel, PA 18436Off Market
- $279,2002 bd2 ba1k sqft1553 Lakeview Dr W, Lake Ariel, PA 18436Off Market
- $291,9002 bd2 ba994 sqft1522 Ridgeview Dr, Lake Ariel, PA 18436Off Market
- $361,1003 bd3 ba1.9k sqft487 Lakeview Dr W, Lake Ariel, PA 18436Off Market
- $819,0003 bd2 ba1.4k sqft1547 Lakeview Dr W, Lake Ariel, PA 18436Sold
- $639,7004 bd3 ba2.4k sqft1547 W Lakeview Dr, Lake Ariel, PA 18436Off Market
- $213,4002 bd2 ba888 sqft1554 Ridgeview Dr, Lake Ariel, PA 18436Off Market
Nearby schools
GreatSchools rating
- 5/10Evergreen El SchoolGrades: PK-5Distance: 3.2 mi
- 5/10Western Wayne Middle SchoolGrades: 6-8Distance: 4.5 mi
- 7/10Western Wayne High SchoolGrades: 9-12Distance: 4.5 mi


Get pre-qualified for a loan
At Zillow Home Loans, we can pre-qualify you in as little as 5 minutes with no impact to your credit score.An equal housing lender. NMLS #10287.
Sell for more on Zillow
Get a Zillow Showcase℠ listing at no additional cost and you could sell for .
$443,100
2% more
+$8,862
With Zillow Showcase(estimated)
$451,962
- Pennsylvania
- Wayne County
- Lake Ariel
- 18436
- 467 Lakeview Dr W
Nearby cities
Nearby neighborhoods
Nearby zip codes
Other Lake Ariel Topics
