Welcome to 467 Lindsey Drive in the Wilder Trace Mobile Home Community, where you own both the land and the home. Located at the end of a quiet street, this spacious 4-bedroom, 2-bathroom home offers 2,240 square feet of living space on a 0.23-acre lot with no rear neighbors and peaceful views of the woods and retention pond. Inside, you'll find a functional floor plan featuring a large living room with a wood-burning fireplace and high ceilings, a separate dining room, a spacious family room, and an indoor laundry/mud room. The kitchen offers ample cabinet and counter space and opens to both the dining and family rooms, making it ideal for everyday living and entertaining. The large primary suite features a walk-in closet and a large walk-in shower with dual shower heads. Enjoy the outdoors from the screened back porch overlooking the fenced backyard. Additional features include a two-car carport, a large storage area off the rear porch, and low HOA dues of just $195 per year. Major updates include the roof (2016), A/C (2017), water heater (2017), and flooring/carpet (2015). Conveniently located near shopping, dining, schools, and major roadways, this home is also USDA financing eligible.
Sold for $260,000
$260,000
467 LINDSEY DRIVE, LAKELAND, FL 33809
4beds
2,240sqft
Manufactured Home, Single Family Residence
Built in 2002
10,171 Square Feet Lot
$259,900 Zestimate®
$116/sqft
$2,170 Estimated rent
Home value
$259,900
$244,000 - $278,000
$2,170/mo
Zestimate® history
Owner options
List your home for rent
$2,170/mo
Rent Zestimate®
Find your next renter with Zillow Rental Manager. Plus, with online applications, you can quickly screen prospective tenants – for free.
$2,170/mo
Rent Zestimate®
Refinance and save
$1,788/mo
Est. payment
Refinancing to a lower rate could help reduce your monthly payments and save thousands over the life of the loan.
$1,788/mo
Est. payment
Explore your selling options
Work with a Zillow partner agent
Leverage their expertise and Zillow's premium Showcase listings to get your home seen by more buyers.
Get startedList with your own agent
Get your home in front of millions of buyers by listing it on Zillow.
Learn how to do itSell it yourself
Take full control of how buyers see your home on Zillow by listing For Sale by Owner (FSBO).
List your homeWhat's special
Spacious family roomFenced backyardSeparate dining roomTwo-car carport
Zillow last checked:
Listing updated:
Listed by:
Amanda Anderson 407-620-8400,
LIVE FLORIDA REALTY 863-868-8905
Bought with:
Adrianna Darr, 3511238
KELLER WILLIAMS REALTY SMART
Source: Stellar MLS,MLS#: L4962308 Originating MLS: Suncoast Tampa
Originating MLS: Suncoast Tampa
Facts & features
Interior
Bedrooms & bathrooms
- Bedrooms: 4
- Bathrooms: 2
- Full bathrooms: 2
Rooms
- Room types: Family Room, Dining Room, Utility Room, Storage Rooms
Primary bedroom
- Features: Walk-In Closet(s)
- Level: First
- Area: 234 Square Feet
- Dimensions: 13x18
Bedroom 2
- Features: Walk-In Closet(s)
- Level: First
- Area: 140 Square Feet
- Dimensions: 10x14
Bedroom 3
- Features: Walk-In Closet(s)
- Level: First
- Area: 140 Square Feet
- Dimensions: 10x14
Bedroom 4
- Features: Walk-In Closet(s)
- Level: First
- Area: 99 Square Feet
- Dimensions: 9x11
Dining room
- Level: First
Family room
- Level: First
- Area: 238 Square Feet
- Dimensions: 14x17
Kitchen
- Level: First
Living room
- Level: First
- Area: 306 Square Feet
- Dimensions: 17x18
Heating
- Central
Cooling
- Central Air
Appliances
- Included: Dishwasher, Disposal, Range, Refrigerator, Washer
- Laundry: Laundry Room
Features
- Ceiling Fan(s), High Ceilings, Kitchen/Family Room Combo, Primary Bedroom Main Floor, Thermostat, Walk-In Closet(s)
- Flooring: Carpet, Laminate, Tile
- Doors: Sliding Doors
- Windows: Window Treatments
- Has fireplace: Yes
- Fireplace features: Family Room, Wood Burning
Interior area
- Total structure area: 2,345
- Total interior livable area: 2,240 sqft
Property
Parking
- Total spaces: 2
- Parking features: Covered, Driveway
- Carport spaces: 2
- Has uncovered spaces: Yes
Features
- Levels: One
- Stories: 1
- Patio & porch: Rear Porch, Screened
- Exterior features: Lighting, Private Mailbox, Rain Gutters, Storage
- Fencing: Chain Link
- Has view: Yes
- View description: Trees/Woods, Water, Pond
- Has water view: Yes
- Water view: Water,Pond
Lot
- Size: 10,171 Square Feet
- Dimensions: 90 x 113
- Features: Cleared, Landscaped
- Residential vegetation: Trees/Landscaped
Details
- Additional structures: Storage
- Parcel number: 232712000891005600
- Special conditions: None
Construction
Type & style
- Home type: MobileManufactured
- Property subtype: Manufactured Home, Single Family Residence
Materials
- Vinyl Siding
- Foundation: Crawlspace
- Roof: Shingle
Condition
- New construction: No
- Year built: 2002
Utilities & green energy
- Sewer: Septic Tank
- Water: Public
- Utilities for property: Cable Available, Electricity Connected, Sewer Connected, Underground Utilities, Water Connected
Community & HOA
Community
- Security: Smoke Detector(s)
- Pet fee: $0 monthly
- Subdivision: WILDER TRACE PH 01
HOA
- Has HOA: Yes
- HOA fee: $16 monthly
- HOA name: Norma Trassa
- HOA phone: 863-450-8239
Location
- Region: Lakeland
Financial & listing details
- Price per square foot: $116/sqft
- Tax assessed value: $230,706
- Annual tax amount: $1,265
- Date on market: 5/31/2026
- Cumulative days on market: 11 days
- Listing terms: Cash,Conventional,FHA,USDA Loan,VA Loan
- Ownership: Fee Simple
- Total actual rent: 0
- Electric utility on property: Yes
- Road surface type: Asphalt
- Body type: Double Wide
Price history
| Date | Event | Price |
|---|---|---|
| 7/8/2026 | Sold | $260,000$116/sqft |
Source:  Stellar MLS #L4962308 Report a problem Stellar MLS #L4962308 Report a problem | ||
| 6/11/2026 | Pending sale | $260,000$116/sqft |
Source: Stellar MLS #L4962308 Report a problem | ||
| 5/31/2026 | Listed for sale | $260,000+231.2%$116/sqft |
Source: Stellar MLS #L4962308 Report a problem | ||
| 5/6/2015 | Sold | $78,500$35/sqft |
Source: Public Record Report a problem | ||
| 3/26/2015 | Pending sale | $78,500$35/sqft |
Source: BROKERS REALTY OF CENTRAL FLOR #P4703741 Report a problem | ||
| 2/14/2015 | Listed for sale | $78,500-45.9%$35/sqft |
Source: BROKERS REALTY OF CENTRAL FLOR (10218) #P4703741 Report a problem | ||
| 4/28/2006 | Sold | $145,000+562.1%$65/sqft |
Source: Public Record Report a problem | ||
| 12/26/2002 | Sold | $21,900$10/sqft |
Source: Public Record Report a problem | ||
Public tax history
| Year | Property taxes | Tax assessment |
|---|---|---|
| 2025 | $527 +4.7% | $80,928 +2.9% |
| 2024 | $503 +4.6% | $78,647 +3% |
| 2023 | $481 +3.4% | $76,356 +3% |
| 2022 | $465 -1.9% | $74,132 +3% |
| 2021 | $474 +0.1% | $71,973 +1.4% |
| 2020 | $474 -0.8% | $70,979 +2.3% |
| 2019 | $478 -45.7% | $69,383 +1.9% |
| 2018 | $880 +2.7% | $68,089 +2.1% |
| 2017 | $857 +80.9% | $66,689 +2.1% |
| 2016 | $474 +14.6% | $65,317 +19.2% |
| 2015 | $413 -41.3% | $54,812 +0.8% |
| 2014 | $703 +69.4% | $54,377 +1.5% |
| 2013 | $415 -0.7% | $53,573 -1.7% |
| 2012 | $418 -9.1% | $54,485 -8.1% |
| 2011 | $460 -46.3% | $59,259 -35.8% |
| 2010 | $857 -31.7% | $92,251 -19% |
| 2009 | $1,255 +6.4% | $113,823 +0.1% |
| 2008 | $1,180 | $113,709 |
| 2007 | -- | -- |
| 2006 | $828 | -- |
| 2005 | -- | -- |
| 2004 | $714 +4.5% | -- |
| 2003 | $683 +110.6% | $65,990 +247.3% |
| 2002 | $324 -19.1% | $19,000 -19.1% |
| 2001 | $401 | $23,500 |
Find assessor info on the county website
Neighborhood: 33809
Nearby homes
- $201,9002 bd2 ba1.1k sqft471 Lindsey Dr, Lakeland, FL 33809Off Market
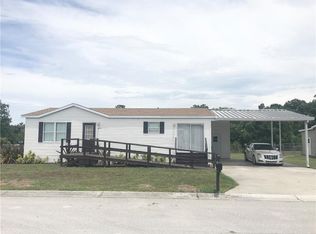
- $320,4004 bd2 ba1.6k sqft8393 Split Creek Cir, Lakeland, FL 33809Off Market

- $253,8003 bd2 ba1.6k sqft8347 Mitchall Dr, Lakeland, FL 33809Off Market

- $288,9003 bd2 ba1.4k sqft8385 Split Creek Cir, Lakeland, FL 33809Off Market
- $231,2003 bd2 ba1.4k sqft475 Lindsey Dr, Lakeland, FL 33809Off Market
- $260,3003 bd2 ba1.2k sqft8399 Split Creek Dr, Lakeland, FL 33809Off Market
- $206,9003 bd2 ba1.6k sqft8346 Mitchall Dr, Lakeland, FL 33809Off Market
- $277,0003 bd2 ba1.9k sqft8341 Mitchall Dr, Lakeland, FL 33809Sold
Nearby schools
GreatSchools rating
- 2/10R. Clem Churchwell Elementary SchoolGrades: PK-5Distance: 1.5 mi
- 2/10Lake Gibson Middle SchoolGrades: 6-8Distance: 1.5 mi
- 3/10Lake Gibson Senior High SchoolGrades: PK,9-12Distance: 1.3 mi
Schools provided by the listing agent
- Elementary: R. Clem Churchwell Elem
- Middle: Lake Gibson Middle/Junio
- High: Lake Gibson High
Source: Stellar MLS. This data may not be complete. We recommend contacting the local school district to confirm school assignments for this home.
Get a cash offer in 3 minutes
Find out how much your home could sell for in as little as 3 minutes with a no-obligation cash offer.
Estimated market value
$259,900
Get a cash offer in 3 minutes
Find out how much your home could sell for in as little as 3 minutes with a no-obligation cash offer.
Estimated market value
$259,900
- Florida
- Polk County
- Lakeland
- 33809
- 467 LINDSEY DRIVE
Nearby cities
Nearby neighborhoods
Nearby zip codes
Other Lakeland Topics
