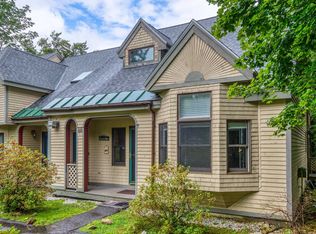
This one-owner, three-level Village at Maplewood townhome has been lovingly cared for over the past 34 years. Entering in from the mudroom, you’ll find a first-floor primary bedroom w/private bath, a half bath, and an open kitchen, dining and living area w/gas fireplace. Where many other units’ living room have a skylight in the cathedral ceiling, this unit stands out with its large dormered, arched window to let in the natural light. Off the kitchen, you'll find a three-season porch; a cozy space to enjoy your morning coffee, tea, or a beverage after a long day of enjoying the great outdoors. When you arrive at the second floor, you'll find a loft that overlooks the living area and two bedrooms, one with a balcony overlooking the woods out back, and both have direct access to a full Jack & Jill bathroom with a large, jetted tub. On the lower level, you'll find a bonus room offering additional entertainment space with walkout access to a new deck, a large laundry/storage room, and a fourth bedroom with walkout access. With proximity to many White Mountain attractions and a clubhouse with an indoor pool, exercise room, and an outdoor tennis court, The Village at Maplewood makes for a great weekend getaway or full-time residence. While there is a 30-day minimum restriction on rentals, this could make for a great winter rental and/or seasonal rental for when the snowbirds return to NH. Opportunities like this don't come around too often...call today to schedule an appointment.
Closed
Listed by: Badger Peabody & Smith Realty/Bretton Woods • Matthew Penner
Bought with: Peter W. Powell Real Estate
$320,000
467 Longfellow Drive #67, Bethlehem, NH 03574
4beds
2,545sqft
Condominium, Townhouse
Built in 1988
-- sqft lot
$413,000 Zestimate®
$126/sqft
$3,671 Estimated rent
Home value
$413,000
$380,000 - $450,000
$3,671/mo
Zestimate® history
Owner options
List your home for rent
$3,671/mo
Rent Zestimate®
Find your next renter with Zillow Rental Manager. Plus, with online applications, you can quickly screen prospective tenants – for free.
$3,671/mo
Rent Zestimate®
Refinance and save
$2,285/mo
Est. payment
Refinancing to a lower rate could help reduce your monthly payments and save thousands over the life of the loan.
$2,285/mo
Est. payment
Explore your selling options
Work with a Zillow partner agent
Leverage their expertise and Zillow's premium Showcase listings to get your home seen by more buyers.
Get startedList with your own agent
Get your home in front of millions of buyers by listing it on Zillow.
Learn how to do itSell it yourself
Take full control of how buyers see your home on Zillow by listing For Sale by Owner (FSBO).
List your homeWhat's special
Bonus roomOutdoor tennis courtIndoor poolExercise roomOpen kitchenNew deckHalf bath
Zillow last checked:
Listing updated:
Listed by:
Matthew Penner,
Badger Peabody & Smith Realty/Bretton Woods Phone:603-714-5148
Bought with:
Peter W. Powell Real Estate
Source: PrimeMLS,MLS#: 4977592
Facts & features
Interior
Bedrooms & bathrooms
- Bedrooms: 4
- Bathrooms: 3
- Full bathrooms: 2
- 1/2 bathrooms: 1
Heating
- Propane, Baseboard, Hot Water
Cooling
- None
Appliances
- Included: Dishwasher, Dryer, Gas Range, Refrigerator, Washer, Water Heater off Boiler
Features
- Living/Dining, Primary BR w/ BA
- Flooring: Carpet, Tile, Vinyl
- Basement: Full,Partially Finished,Interior Stairs,Walkout,Interior Access,Walk-Out Access
- Has fireplace: Yes
- Fireplace features: Gas
Interior area
- Total structure area: 2,645
- Total interior livable area: 2,545 sqft
- Finished area above ground: 1,671
- Finished area below ground: 874
Property
Parking
- Total spaces: 2
- Parking features: Shared Driveway, Paved, Parking Spaces 2
Features
- Levels: Two
- Stories: 2
- Exterior features: Balcony
Lot
- Features: Condo Development, Near Country Club, Near Golf Course, Near Skiing
Details
- Zoning description: D-1
Construction
Type & style
- Home type: Townhouse
- Property subtype: Condominium, Townhouse
Materials
- Wood Frame, Wood Siding
- Foundation: Concrete
- Roof: Asphalt Shingle
Condition
- New construction: No
- Year built: 1988
Utilities & green energy
- Electric: 200+ Amp Service, Circuit Breakers
- Sewer: Public Sewer
- Utilities for property: Phone, Cable Available, Propane, Phone Available
Community & HOA
HOA
- Amenities included: Fitness Center, Master Insurance, Landscaping, Common Acreage, Snow Removal, Tennis Court(s)
- Services included: Maintenance Grounds, Plowing, Recreation, Trash, Condo Association Fee
- Additional fee info: Fee: $595
Location
- Region: Bethlehem
Financial & listing details
- Price per square foot: $126/sqft
- Tax assessed value: $346,600
- Annual tax amount: $3,825
- Date on market: 11/13/2023
- Road surface type: Paved
Price history
| Date | Event | Price |
|---|---|---|
| 1/11/2024 | Sold | $320,000-2.7%$126/sqft |
Source:  PrimeMLS #4977592 Report a problem PrimeMLS #4977592 Report a problem | ||
| 11/13/2023 | Listed for sale | $329,000$129/sqft |
Source: PrimeMLS #4977592 Report a problem | ||
Public tax history
Tax history is unavailable.
Neighborhood: 03574
Nearby homes
- $359,0003 bd3 ba2.8k sqft468 Longfellow Dr, Bethlehem, NH 03574Sold
- $341,6003 bd2 ba1.6k sqft478 Longfellow Dr, Bethlehem, NH 03574Off Market
- $324,5002 bd2 ba1.6k sqft472 Longfellow Dr, Bethlehem, NH 03574Off Market
- $325,4002 bd2 ba1.6k sqft474 Longfellow Dr, Bethlehem, NH 03574Off Market
- $373,7003 bd2 ba1.6k sqft466 Longfellow Dr, Bethlehem, NH 03574Off Market
- $390,0004 bd3 ba2.5k sqft464 Longfellow Dr, Bethlehem, NH 03574Off Market
- $379,7003 bd2 ba1.6k sqft344 Longfellow Dr, Bethlehem, NH 03574Off Market
- $392,5003 bd3 ba2.2k sqft344 Longfellow Dr #44, Bethlehem, NH 03574Off Market
Nearby schools
GreatSchools rating
- 10/10Bethlehem Elementary SchoolGrades: PK-6Distance: 0.7 mi
- 7/10Profile Junior High SchoolGrades: 7-8Distance: 4 mi
- 9/10Profile Senior High SchoolGrades: 9-12Distance: 4 mi
Schools provided by the listing agent
- Elementary: Bethlehem Elementary
- Middle: Profile School
- High: Profile Sr. High School
- District: Bethlehem
Source: PrimeMLS. This data may not be complete. We recommend contacting the local school district to confirm school assignments for this home.
Sell for more on Zillow
Get a Zillow Showcase℠ listing at no additional cost and you could sell for .
$413,000
2% more
+$8,260
With Zillow Showcase(estimated)
$421,260
Sell for more on Zillow
Get a Zillow Showcase℠ listing at no additional cost and you could sell for .
$413,000
2% more
+$8,260
With Zillow Showcase(estimated)
$421,260
- New Hampshire
- Grafton County
- Bethlehem
- 03574
- 467 Longfellow Drive Unit 67
