Low-maintenance living in the heart of Wrightstown. This well-kept zero-lot-line ranch offers 2 bedrooms, 2 full baths, and an efficient, easy-care layout. Enjoy tidy landscaping, a concrete patio, convenient first-floor laundry, and a roof replaced in 2022 for added peace of mind. The living room features a cozy gas fireplace and a modest, vaulted ceiling that adds just the right sense of openness. The basement is clean, dry, and already equipped with two egress windows plus plumbing stubs for a future bathroom. Open-web floor trusses make any future finishing project straightforward and contractor-friendly. Situated within minutes to Wrightstown’s school system, this home offers everyday convenience in a prime location.
Active-offer no bump
$279,900
467 Longwood Ln, Wrightstown, WI 54180
2beds
1,226sqft
Single Family Residence
Built in 2004
5,662 Square Feet Lot
$289,200 Zestimate®
$228/sqft
$-- HOA
What's special
Well-kept zero-lot-line ranchConvenient first-floor laundryTidy landscapingEfficient easy-care layout
- 9 days |
- 995 |
- 28 |
Likely to sell faster than
Zillow last checked:
Listing updated:
Listed by:
Jared Tetzner 920-445-9765,
Bay Area Realty & Appraisal
Source: RANW as distributed by MLS GRID,MLS#: 50328987
Facts & features
Interior
Bedrooms & bathrooms
- Bedrooms: 2
- Bathrooms: 2
- Full bathrooms: 2
Bedroom 1
- Level: Main
- Dimensions: 13x10
Bedroom 2
- Level: Main
- Dimensions: 13x12
Dining room
- Level: Main
- Dimensions: 13x11
Kitchen
- Level: Main
- Dimensions: 13x10
Living room
- Level: Main
- Dimensions: 21x14
Heating
- Forced Air
Cooling
- Forced Air, Central Air
Appliances
- Included: Dishwasher, Range, Refrigerator
Features
- Basement: Full,Full Sz Windows Min 20x24
- Number of fireplaces: 1
- Fireplace features: One, Gas
Interior area
- Total interior livable area: 1,226 sqft
- Finished area above ground: 1,226
- Finished area below ground: 0
Property
Parking
- Total spaces: 2
- Parking features: Attached
- Attached garage spaces: 2
Accessibility
- Accessibility features: 1st Floor Bedroom, 1st Floor Full Bath
Features
- Patio & porch: Patio
Lot
- Size: 5,662 Square Feet
Details
- Parcel number: VW763
- Zoning: Residential
Construction
Type & style
- Home type: SingleFamily
- Architectural style: Ranch
- Property subtype: Single Family Residence
Materials
- Brick, Vinyl Siding
- Foundation: Poured Concrete
Condition
- New construction: No
- Year built: 2004
Utilities & green energy
- Sewer: Public Sewer
- Water: Public
Community & HOA
Location
- Region: Wrightstown
Financial & listing details
- Price per square foot: $228/sqft
- Tax assessed value: $236,700
- Annual tax amount: $3,469
- Date on market: 7/13/2026
- Inclusions: Refrigerator, Stove/Oven, Dishwasher, Microwave, Washer & Dryer
Estimated market value
$289,200
$275,000 - $304,000
$2,152/mo
Price history
| Date | Event | Price |
|---|---|---|
| 7/20/2026 | Contingent | $279,900$228/sqft |
Source:  WIREX MLS #50328987 Report a problem WIREX MLS #50328987 Report a problem | ||
| 7/13/2026 | Listed for sale | $279,900$228/sqft |
Source: RANW as distributed by MLS GRID #50328987 Report a problem | ||
Public tax history
| Year | Property taxes | Tax assessment |
|---|---|---|
| 2024 | $3,572 -7.8% | $221,400 |
| 2023 | $3,875 +0.9% | $221,400 +52.2% |
| 2022 | $3,841 +3.7% | $145,500 |
| 2021 | $3,704 +3.8% | $145,500 |
| 2020 | $3,568 +5.1% | $145,500 |
| 2019 | $3,396 +16.7% | $145,500 |
| 2018 | $2,909 -0.2% | $145,500 +3.9% |
| 2017 | $2,914 -4.4% | $140,000 |
| 2016 | $3,046 -0.4% | $140,000 |
| 2015 | $3,059 | $140,000 |
| 2014 | -- | $140,000 |
Find assessor info on the county website
Monthly payment
Est. payment
Payment breakdown
Explore the cost of this home by adjusting the details. Changes won't be saved.Climate risks
Neighborhood: 54180
Nearby schools
GreatSchools rating
- 6/10Wrightstown Middle SchoolGrades: 5-8Distance: 0.3 mi
- 7/10Wrightstown High SchoolGrades: 9-12Distance: 0.3 mi
- 9/10Wrightstown Elementary SchoolGrades: PK-4Distance: 0.4 mi
- $311,1003 bd2 ba1.5k sqft469 Longwood Ln, Wrightstown, WI 54180Off Market
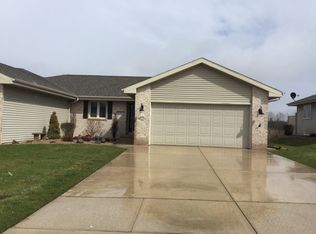
- $351,2004 bd2 ba1.7k sqft463 Longwood Ln, Wrightstown, WI 54180Off Market
- $341,600-- bd-- ba-- sqft473 Longwood Ln, Wrightstown, WI 54180Off Market
- $271,7002 bd2 ba1.2k sqft475 Longwood Ln, Wrightstown, WI 54180Off Market
- $387,700-- bd-- ba-- sqft470 Longwood Ln, Wrightstown, WI 54180Off Market
- $337,5004 bd2 ba1.3k sqft462 Longwood Ln, Wrightstown, WI 54180Off Market
- $302,8003 bd3 ba1.2k sqft541 Meadow Ln, Wrightstown, WI 54180Off Market
- $359,5003 bd2 ba1.8k sqft543 Meadow Ln #2, Wrightstown, WI 54180Off Market
A local agent can set up tours, give advice and negotiate with sellers.
Similar homes
- $229,9002 bd1 ba720 sqft222 Pine St, Wrightstown, WI 54180For Sale
 MLS ID #50328317, Jenny L Schwartz. RANW as distributed by MLS GRID
 - $189,9002 bd1 ba944 sqft725 Main St, Wrightstown, WI 54180For Sale
 MLS ID #50328913, Ryan L Platta. RANW as distributed by MLS GRID
 - $399,9003 bd1 ba1.1k sqft739 Park St, Wrightstown, WI 54180For Sale
 MLS ID #50325499, Jill M Coenen. RANW as distributed by MLS GRID
 - $279,9003 bd2 ba1.5k sqft306 W 6th St, Kaukauna, WI 54130For Sale
 MLS ID #50329191, Barbara M Laib. RANW as distributed by MLS GRID
 - $290,0002 bd2 ba1.3k sqft117 Raught St, Kaukauna, WI 54130For SaleMLS ID #50328364, Tamara A Van Krey. RANW as distributed by MLS GRID
- $299,9993 bd1 ba1.1k sqftN4160 Peterson Rd, Freedom, WI 54130For SaleMLS ID #50329329, Jamie M Berger. RANW as distributed by MLS GRID
- $274,9003 bd2 ba1.8k sqft720 Grignon St, Kaukauna, WI 54130For SaleMLS ID #50327801, Linda A Sanderfoot. RANW as distributed by MLS GRID
- $269,9003 bd2 ba1.4k sqft1073 W Wisconsin Ave, Kaukauna, WI 54130For SaleMLS ID #50328637, Stacey L Hennessey. RANW as distributed by MLS GRID
- $299,9003 bd2 ba1.3k sqftW2792 County Rd N, Kaukauna, WI 54130For SaleMLS ID #50328348, Ben D Bauknecht. RANW as distributed by MLS GRID
- $279,9003 bd1 ba1.5k sqft523 S Erie St, De Pere, WI 54115For SaleMLS ID #50329024, Stephanie M Svanda. RANW as distributed by MLS GRID
- $247,0003 bd1 ba1.1k sqft128 McKinley St, Kaukauna, WI 54130For SaleMLS ID #50328860, Kathy A Schumann. RANW as distributed by MLS GRID
- $299,9004 bd2 ba1.8k sqft209 E 17th St, Kaukauna, WI 54130For SaleMLS ID #50328930, Josh P Jensema. RANW as distributed by MLS GRID
- $309,9002 bd3 ba1.8k sqft424 Orchard Ln, Little Chute, WI 54140For SaleMLS ID #50329266, Lisa Clark. RANW as distributed by MLS GRID
- $309,9002 bd2 ba1.5k sqft420 Elm Dr, Little Chute, WI 54140For SaleMLS ID #50328729, Daniel M Beattie. RANW as distributed by MLS GRID
- $249,9002 bd2 ba1.3k sqft712 E 3rd St, Kimberly, WI 54136For SaleMLS ID #50329163, Andrew J Brisson. RANW as distributed by MLS GRID
- $274,9003 bd1 ba1.3k sqft1016 S 7th St, De Pere, WI 54115For SaleMLS ID #50327985, Chad E VanderKelen. RANW as distributed by MLS GRID
- $350,0003 bd2 ba1.4k sqft1006 Woodland Ct, Kaukauna, WI 54130For SaleMLS ID #50329150, Bradley A Lamers. RANW as distributed by MLS GRID
- $275,0003 bd2 ba1.1k sqftW2689 Buchanan Rd, Appleton, WI 54915For SaleMLS ID #50319193, Jenelle L Bruno. RANW as distributed by MLS GRID
- $299,9003 bd3 ba1.4k sqft2223 Hopf Ln, De Pere, WI 54115For SaleMLS ID #50328646, Jeffrey J Zepnick. RANW as distributed by MLS GRID
- $245,0002 bd2 ba940 sqft1019 S 6th St, De Pere, WI 54115For SaleMLS ID #50328003, Jennifer R Dittmann. RANW as distributed by MLS GRID
