Skip main navigation
Pending
  • $1,798,000

    467 Lowell Pl, Fremont, CA 94536

    4beds
    1,822sqft
    : 
    Loading
    Get pre-qualified
    Residential, Single Family Residence
    Built in 1977
    8,276 Square Feet Lot
    $1,893,900 Zestimate®
    $987/sqft
    $-- HOA

    What's special

    Fruit treesCozy wood-burning fireplaceLarge backyardCustom cabinetryFreshly painted interiorVersatile living spacesStainless steel appliances
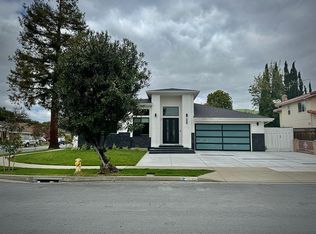
    Located in the sought-after Millwood neighborhood, this beautiful northeast facing single story home offers versatile living spaces and timeless charm. Step inside to find a customized layout that flows seamlessly with vaulted ceilings for lots of light. The updated kitchen features custom cabinetry, granite counters, recessed lighting and stainless steel appliances including a gas stove. This home is loaded with upgrades including laminate flooring, freshly painted interior, updated bathrooms, dual pane windows & more! Enjoy the large backyard with a flagstone patio, lush lawn, deck and fruit trees. This home has everything you want and a picturesque view of the hills! Central commuter location close to 880, 680, BART, Niles Canyon & Dumbarton bridge. Walking distance to the hiking & biking trails of Alameda Creek Trail and the Vargas Plateau Regional Park. Nearby great schools, parks, local eateries, shopping & historic Downtown Niles! Whether you’re entertaining friends and family, relaxing in the spacious bedrooms or curled up next to the cozy wood-burning fireplace, you’re sure to love this charming home!
    33 days
    |
    1,074
    |
    33
    |

    Zillow last checked:

    Listing updated:

    Listed by:

    Lester Belliveau DRE #00997558 510-676-7900,

    Coldwell Banker Realty

    Source: Bay East AOR,MLS#: 41137262MLS Logo

      Facts & features

      Interior

      Bedrooms & bathrooms
      • Bedrooms: 4
      • Bathrooms: 2
      • Full bathrooms: 2
      Rooms
      • Room types: 4 Bedrooms, 2 Baths, Primary Bedrm Suite - 1, Main Entry, Dining Room, Family Room, Dining Area, Laundry
      Bathroom
      • Features: Shower Over Tub, Stall Shower
      Kitchen
      • Features: Dishwasher, Gas Range/Cooktop, Microwave, Range/Oven Free Standing, Refrigerator, Updated Kitchen
      Heating
      • Forced Air
      Cooling
      • Ceiling Fan(s)
      Appliances
      • Included: Dishwasher, Gas Range, Microwave, Free-Standing Range, Refrigerator, Dryer, Washer, Washer/Dryer Stacked
      • Laundry: Laundry Room
      Features
      • Formal Dining Room, Updated Kitchen
      • Flooring: Laminate, Tile, Carpet
      • Number of fireplaces: 1
      • Fireplace features: Living Room
      Interior area
      • Total structure area: 1,822
      • Total interior livable area: 1,822 sqft

      Property

      Parking
      • Total spaces: 2
      • Parking features: Attached
      • Garage spaces: 2
      Features
      • Levels: One
      • Stories: 1
      • Patio & porch: Patio
      • Pool features: None
      Lot
      • Size: 8,276 Square Feet
      • Features: Rectangular Lot, Back Yard, Front Yard
      Details
      • Parcel number: 50757947
      • Special conditions: Standard

      Construction

      Type & style
      • Home type: SingleFamily
      • Architectural style: Ranch
      • Property subtype: Residential, Single Family Residence
      Materials
      • Stucco
      • Roof: Composition
      Condition
      • Existing
      • New construction: No
      • Year built: 1977

      Utilities & green energy

      • Electric: No Solar
      • Sewer: Public Sewer
      • Water: Public

      Community & HOA

      Community
      • Subdivision: Millwood
      HOA
      • Has HOA: No
      Location
      • Region: Fremont

      Financial & listing details

      • Price per square foot: $987/sqft
      • Tax assessed value: $453,792
      • Price range: $1.8M - $1.8M
      • Date on market: 6/4/2026
      • Listing agreement: Excl Right
      • Listing terms: Cash,Conventional

        Estimated market value

        $1,893,900

        $1.80M - $1.99M

        $4,435/mo

        Price history

        DateEventPrice
        6/25/2026Pending sale$1,798,000$987/sqft
        Source: Bay East AOR #41137262 Report a problem
        6/5/2026Listed for sale$1,798,000+573.4%$987/sqft
        Source: Bay East AOR #41137262 Report a problem
        2/16/1994Sold$267,000$147/sqft
        Source: Public Record Report a problem

        Public tax history

        YearProperty taxesTax assessment
        2025-- $453,792 +2%
        2024$5,782 +3%$444,896 +2%
        2023$5,615 +1.6%$436,173 +2%
        2022$5,527 +2.5%$427,621 +2%
        2021$5,394 +0.7%$419,237 +1%
        2020$5,360 +1.1%$414,938 +2%
        2019$5,300 +4.7%$406,803 +2%
        2018$5,064 $398,828 +2%
        2017$5,064 +1.9%$391,010 +2%
        2016$4,969 +3.4%$383,344 +1.5%
        2015$4,804 $377,588 +2%
        2014$4,804 $370,191 +0.5%
        2013-- $368,520 +2%
        2012-- $361,295 +2%
        2011-- $354,212 +0.8%
        2010-- $351,566 -0.2%
        2009-- $352,401 +2%
        2008-- $345,494 +2%
        2007-- $338,721 +2%
        2006-- $332,080 +2%
        2005-- $325,571 +2%
        2004-- $319,190 +1.9%
        2003-- $313,340 +2%
        2002-- $307,197 +2%
        2001$3,321 $301,173

        Find assessor info on the county website

        Monthly payment

        Est. payment

        Payment breakdown

        Explore the cost of this home by adjusting the details. Changes won't be saved.
        All calculations are estimates and provided by Zillow, Inc. for informational purposes only. Actual amounts may vary.
        HOA fees may include property taxes on listings classified as Co-Ops. Contact the listing agent and/or owner for fee details.
        Mortgage interest rates are dependent on a number of factors, including credit score, down payment, and repayment length. Interest rate data provided by Zillow Group Marketplace, Inc. as of 1/1/1970 from various mortgage lenders with which we have lead or other similar arrangements; the Estimated Payment is an average of those rates.
        See how much you could borrow to make a competitive offer.

        Climate risks

        Neighborhood: Canyon Heights

        Getting around

        14 / 100
        Car-Dependent
        31 / 100
        Some Transit
        43 / 100
        Somewhat Bikeable

        Nearby schools

        GreatSchools rating

        A local agent can set up tours, give advice and negotiate with sellers.

        Browse local experts

        Similar homes

        Skip to the end of the carouselSkip to the beginning of the carousel
          1. Local buyer's agents are ready to help