Skip main navigation
Sold for $950,000
  • $950,000

    467 N Calle Rolph, Palm Springs, CA 92262

    2beds
    1,650sqft
    Residential, Condominium
    Built in 1979
    -- sqft lot
    $933,000 Zestimate®
    $576/sqft
    $3,321 Estimated rent

    Home value

    $933,000

    $886,000 - $980,000

    $3,321/mo

    Zestimate® history
    Loading
    Loading...

    Owner options

    List your home for rent

    $3,321/mo

    Rent Zestimate®

    Find your next renter with Zillow Rental Manager. Plus, with online applications, you can quickly screen prospective tenants – for free.

    Learn more

    $3,321/mo

    Rent Zestimate®

    Refinance and save

    $7,213/mo

    Est. payment

    Refinancing to a lower rate could help reduce your monthly payments and save thousands over the life of the loan.

    See today's rates

    $7,213/mo

    Est. payment

    Explore your selling options

    Work with a Zillow partner agent

    Leverage their expertise and Zillow's premium Showcase listings to get your home seen by more buyers.

    Get started

    List with your own agent

    Get your home in front of millions of buyers by listing it on Zillow.

    Learn how to do it

    Sell it yourself

    Take full control of how buyers see your home on Zillow by listing For Sale by Owner (FSBO).

    List your home

    What's special

    Gourmet galley kitchenDeluxe remodelDual primary suitesPrime poolside settingExpansive greenbelt privacyPrime corner end-lotGated grounds
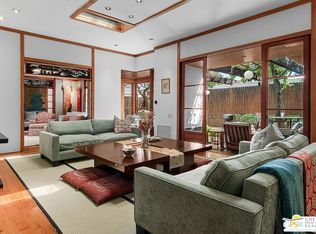
    SOLD PRIOR TO PUBLICATION. Positioned on a prime corner end-lot deep within the gated grounds, this residence was originally selected as the builder's premium model for its prime poolside setting, expansive greenbelt privacy, and majestic Western mountain views. Extensively reimagined with a deluxe remodel, the home features dual primary suites, a cozy den/media room with custom bar, and a gourmet galley kitchen highlighting an inviting, well-equipped prep and breakfast island. Entered into the MLS for statistical purposes.

    Zillow last checked:

    Listing updated:

    Listed by:

    Jim Schwietz DRE # 01229074 760-325-7827,

    Bennion Deville Homes 760-459-0057

    Bought with:

    Jim Schwietz, DRE # 01229074

    Bennion Deville Homes

    Source: CLAW,MLS#: 26102781PSMLS Logo

    Facts & features

    Interior

    Bedrooms & bathrooms
    • Bedrooms: 2
    • Bathrooms: 3
    • Full bathrooms: 1
    • 3/4 bathrooms: 2
    Rooms
    • Room types: Formal Entry, Living Room, Media Room, Dining Area, Breakfast Bar, Breakfast Area, Walk-In Closet, Powder
    Bedroom
    • Features: Walk-In Closet(s)
    Bathroom
    • Features: Powder Room, Remodeled, Shower and Tub, Shower Stall, Double Vanity(s)
    Kitchen
    • Features: Gourmet Kitchen, Kitchen Island, Remodeled, Skylight(s)
    Heating
    • Forced Air, Natural Gas
    Cooling
    • Air Conditioning, Central Air
    Appliances
    • Included: Gas Cooktop, Oven, Microwave, Barbeque, Dishwasher, Disposal, Exhaust Fan, Water Purifier, Water Filter, Vented Exhaust Fan, Refrigerator, Range/Oven, Washer, Dryer, Gas Water Heater
    • Laundry: Laundry Area
    Features
    • Built-in Features, Crown Molding, Dry Bar, Open Floorplan, High Ceilings, Recessed Lighting, Storage, Built-Ins, Breakfast Area, Breakfast Counter / Bar, Dining Area
    • Flooring: Porcelain
    • Doors: Sliding Doors
    • Windows: Skylight(s), Drapes
    • Number of fireplaces: 1
    • Fireplace features: Gas, Living Room
    • Common walls with other units/homes: End Unit
    Interior area
    • Total structure area: 1,650
    • Total interior livable area: 1,650 sqft

    Property

    Parking
    • Total spaces: 1
    • Parking features: Garage - 1 Car, Detached, On Site
    • Garage spaces: 1
    Features
    • Levels: One,Single Level
    • Stories: 1
    • Entry location: Foyer
    • Patio & porch: Concrete Slab
    • Pool features: Association, Exercise Pool, Lap, Gas Heat, Heated And Filtered, In Ground, Community
    • Spa features: Association Spa, Heated with Gas, In Ground
    • Fencing: Block
    • Has view: Yes
    • View description: Mountain(s), Pool, Park/Greenbelt
    • Has water view: Yes
    Lot
    • Size: 2,178 Square Feet
    • Features: Lot-Level/Flat, Corner Lot, Greenbelt
    Details
    • Parcel number: 508550044
    • Zoning: RGA
    • Special conditions: Standard
    • Other equipment: Cable

    Construction

    Type & style
    • Home type: Condo
    • Architectural style: Traditional
    • Property subtype: Residential, Condominium
    • Attached to another structure: Yes
    Materials
    • Stucco
    • Foundation: Slab
    • Roof: Flat,Foam
    Condition
    • Updated/Remodeled
    • Year built: 1979

    Utilities & green energy

    • Electric: 220 Volt Location (In Laundry), 220 Volt Location (In Kitchen)
    • Sewer: In Connected and Paid
    • Water: District
    • Utilities for property: Cable Available

    Community & HOA

    Community
    • Security: Gated Community, Gated
    • Subdivision: Greenhouse East
    HOA
    • Has HOA: Yes
    • Amenities included: Landscaping, Assoc Pet Rules, Greenbelt/Park, Gated Parking, Gated, Pool, Spa/Hot Tub, Tennis Court(s)
    • HOA fee: $800 monthly
    Location
    • Region: Palm Springs

    Financial & listing details

    • Price per square foot: $576/sqft
    • Tax assessed value: $703,578
    • Date on market: 10/20/2026

    Price history

    DateEventPrice
    10/20/2026Sold$950,000+46.2%$576/sqft
    Source: CLAW #26102781PS Report a problem
    8/27/2021Sold$650,000+41.3%$394/sqft
    Source: Public Record Report a problem
    11/18/2016Sold$460,000+15%$279/sqft
    Source: Greater Palm Springs Realtors #16163376PS Report a problem
    8/7/2013Sold$400,000+43.6%$242/sqft
    Source: Public Record Report a problem
    3/15/2012Sold$278,500+335.2%$169/sqft
    Source: Public Record Report a problem
    4/17/2008Sold$64,000$39/sqft
    Source: Public Record Report a problem

    Public tax history

    YearProperty taxesTax assessment
    2026-- $703,578 +2%
    2025$8,252 -2.6%$689,784 +2%
    2024$8,473 -1.9%$676,260 +2%
    2023$8,633 -0.1%$663,000 +2%
    2022$8,643 +30.7%$650,000 +31.8%
    2021$6,611 +4.7%$493,210 +1%
    2020$6,316 +1.7%$488,154 +2%
    2019$6,209 +1.9%$478,584 +2%
    2018$6,095 +1.5%$469,200 +2%
    2017$6,008 $460,000 +11.1%
    2016$6,008 +16.3%$414,211 +1.5%
    2015$5,165 +1.3%$407,992 +2%
    2014$5,101 $400,000 +40.8%
    2013-- $284,069 0%
    2012-- $284,070 +72%
    2011-- $165,117 +0.8%
    2010-- $163,885 -0.2%
    2009-- $164,277 +2%
    2008-- $161,056
    2007-- --
    2006-- --
    2005-- --
    2003-- --
    2002-- --
    2001-- --
    2000-- --
    Find assessor info on the county website

    Neighborhood: Midtown

    Nearby schools

    GreatSchools rating
    Get a cash offer in 3 minutes
    Find out how much your home could sell for in as little as 3 minutes with a no-obligation cash offer.
    Estimated market value
    $933,000
    Get a cash offer in 3 minutes
    Find out how much your home could sell for in as little as 3 minutes with a no-obligation cash offer.
    Estimated market value
    $933,000