Skip main navigation
Under contract
  • $499,900

    467 N Trotman Road, Camden, NC 27921

    4beds
    1,800sqft
    : 
    $2,956/mo
    Get pre-qualified
    Single Family Residence
    Built in 2025
    5 Acres Lot
    $500,400 Zestimate®
    $278/sqft
    $-- HOA

    What's special

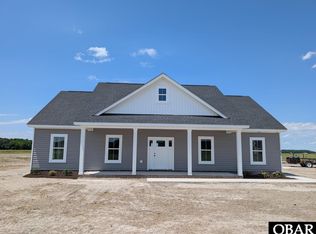
    Country living just got better! Imagine coming home everyday to this Newly built 4 bedroom, 2.5 bath home nestled on 5-expansive acres in peaceful Camden County. Inside you are welcomed with an open floor plan thoughtfully designed with custom trim and added accents to accommodate the entire family. The sun-filled kitchen boasts a generous island, large pantry with LOTS of storage. Just off the kitchen is an enclosed screened in porch, perfect for relaxing or entertaining family and friends. Around from the kitchen is the Primary bedroom offering a true sanctuary. Featuring a functional layout with ample space, decorative tray ceiling, an generous spacious walk-in closet with custom wood shelving and shoe racks. The primary bathroom features a beautiful tile shower with rain head, soaker tub, double vanities with ample lighting & plenty of space to share, build-in storage shelves in addition to ample cabinets. Large spacious laundry room just off of the garage gives an excellent location for easy access and convenience. Upstairs to see the large bedroom featuring it's private bath, temperature control thermostat and large closet. With limited neighbors and NO HOA you can have the freedom to allow your dreams to take off. The backyard has plenty of space for a pool, workshop etc. This plan truly offers something for the entire family! Location is convenient to Elizabeth City,Coast Guard Base, Virginia and the OBX. Call today for more details and ask about the closing cost assistance that the seller is offering.
    6 days
    |
    8
    |
    0
    |

    Zillow last checked:

    Listing updated:

    Listed by:

    Michelle Smith 757-286-8884,

    Sun Realty of Nags Head/Harbin

    Source: Hive MLS,MLS#: 100569936MLS LogoOriginating MLS: Albemarle Area Association of REALTORS

      Facts & features

      Interior

      Bedrooms & bathrooms
      • Bedrooms: 4
      • Bathrooms: 3
      • Full bathrooms: 2
      • 1/2 bathrooms: 1
      Rooms
      • Room types: Living Room, Laundry, Master Bedroom, Bedroom 1, Bedroom 2, Bathroom 3, Bedroom 4, Bathroom 1, Bathroom 2
      Heating
      • Electric, Heat Pump
      Cooling
      • Central Air, Zoned
      Appliances
      • Included: Built-In Microwave, Range, Dishwasher
      • Laundry: Dryer Hookup, Washer Hookup, Laundry Room
      Features
      • Walk-in Closet(s), Tray Ceiling(s), High Ceilings, Ceiling Fan(s), Pantry, Walk-in Shower, Walk-In Closet(s)
      • Flooring: LVT/LVP, Carpet
      • Attic: Access Only
      Interior area
      • Total structure area: 1,800
      • Total interior livable area: 1,800 sqft

      Property

      Parking
      • Total spaces: 2
      • Parking features: Paved, Unpaved
      • Attached garage spaces: 2
      Features
      • Levels: One and One Half
      • Patio & porch: Covered, Porch, Screened
      • Exterior features: Cluster Mailboxes
      • Pool features: None
      • Fencing: None
      • Has view: Yes
      • View description: None
      • Frontage type: See Remarks
      Lot
      • Size: 5 Acres
      • Dimensions: 398.88 x 494.79 x 398.88 x 494.79
      • Features: Interior Lot
      Details
      • Parcel number: 028954008950690000
      • Zoning: WL
      • Special conditions: Standard

      Construction

      Type & style
      • Home type: SingleFamily
      • Property subtype: Single Family Residence
      Materials
      • Vinyl Siding, Wood Frame
      • Foundation: Raised, Slab
      • Roof: Architectural Shingle
      Condition
      • New construction: Yes
      • Year built: 2025

      Utilities & green energy

      • Sewer: Septic Tank
      • Water: County Water
      • Utilities for property: Water Connected

      Community & HOA

      Community
      • Subdivision: Smith Field Acres
      HOA
      • Has HOA: No
      Location
      • Region: Camden

      Financial & listing details

      • Price per square foot: $278/sqft
      • Tax assessed value: $74,700
      • Date on market: 4/27/2026
      • Cumulative days on market: 6 days
      • Listing agreement: Exclusive Right To Sell
      • Listing terms: Cash,Conventional,FHA,VA Loan

        Estimated market value

        $500,400

        $475,000 - $525,000

        $2,606/mo

        Price history

        Price history is unavailable.

        Public tax history

        Tax history is unavailable.

        Monthly payment

        Est. payment

        Payment breakdown

        Explore the cost of this home by adjusting the details. Changes won't be saved.
        All calculations are estimates and provided by Zillow, Inc. for informational purposes only. Actual amounts may vary.
        HOA fees may include property taxes on listings classified as Co-Ops. Contact the listing agent and/or owner for fee details.
        See how much you could borrow to make a competitive offer.

        Climate risks

        Neighborhood: 27921

        Getting around

        0 / 100
        Car-Dependent
        25 / 100
        Somewhat Bikeable

        Nearby schools

        GreatSchools rating
        Schools provided by the listing agent
        • Elementary: Grandy Primary/Camden Intermediate
        • Middle: Camden Middle School
        • High: Camden High School

        Source: Hive MLS. This data may not be complete. We recommend contacting the local school district to confirm school assignments for this home.

        A local agent can set up tours, give advice and negotiate with sellers.

        Browse local experts

        Similar homes