Skip main navigation
Sold
  • $560,000

    467 NE Paloma Ave, Gresham, OR 97030

    4beds
    2,652sqft
    Residential, Single Family Residence
    Built in 1980
    8,712 Square Feet Lot
    $562,900 Zestimate®
    $211/sqft
    $3,595 Estimated rent

    Home value

    $562,900

    $523,000 - $602,000

    $3,595/mo

    Zestimate® history
    Loading
    Loading...

    Owner options

    List your home for rent

    $3,595/mo

    Rent Zestimate®

    Find your next renter with Zillow Rental Manager. Plus, with online applications, you can quickly screen prospective tenants – for free.

    Learn more

    $3,595/mo

    Rent Zestimate®

    Refinance and save

    $3,475/mo

    Est. payment

    Refinancing to a lower rate could help reduce your monthly payments and save thousands over the life of the loan.

    See today's rates

    $3,475/mo

    Est. payment

    Explore your selling options

    Work with a Zillow partner agent

    Leverage their expertise and Zillow's premium Showcase listings to get your home seen by more buyers.

    Get started

    List with your own agent

    Get your home in front of millions of buyers by listing it on Zillow.

    Learn how to do it

    Sell it yourself

    Take full control of how buyers see your home on Zillow by listing For Sale by Owner (FSBO).

    List your home

    What's special

    Remodeled bathroomLarge mahogany deckRemodeled primary suiteRich laminated wood floorsSpa-like bathroomMahogany railingsGas plumbed for bbq
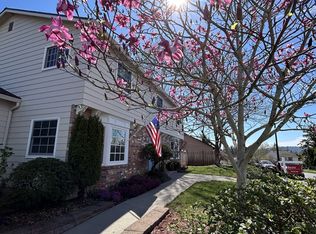
    This stunning 4-bedroom, 3 bathroom home is designed for both comfort and entertaining. The heart of the home is a spectacular great room featuring soaring 13-foot ceilings and rich laminated wood floors, creating an open and inviting atmosphere. The adjoining kitchen is a chef’s dream, with a large center island that offers abundant workspace and gathering space.Car enthusiasts and hobbyists will appreciate the oversized triple-car garage with shop space and a remodeled bathroom, while the 42-foot RV parking pad offers room for all your toys. Outdoors, the large mahogany deck—with gas plumbed for BBQ—sets the stage for summer gatherings. Mahogany railings, front porch, and door add timeless elegance to the exterior.Your backyard paradise includes a 30-foot in-ground pool (8 feet deep), heated by solar for energy efficiency. Inside, the remodeled primary suite feels like a private retreat, with a spa-like bathroom and French doors leading directly to the pool.Practical updates such as a newer electric panel and tankless gas water heater provide peace of mind, while thoughtful upgrades throughout elevate everyday living. This home has it all—space, style, and resort-like amenities—ready for its next chapter.

    Zillow last checked:

    Listing updated:

    Listed by:

    Nikki del Giudice info@farrellrealty.com,

    Farrell Realty & Property Management, Inc,

    Cindy Somsanith 503-750-8298,

    Farrell Realty & Property Management, Inc

    Bought with:

    Lindsay Fiarito, 200702176

    MORE Realty

    Source: RMLS (OR),MLS#: 432663146MLS Logo

    Facts & features

    Interior

    Bedrooms & bathrooms
    • Bedrooms: 4
    • Bathrooms: 3
    • Full bathrooms: 3
    • Main level bathrooms: 2
    Rooms
    • Room types: Office, Laundry, Bedroom 2, Bedroom 3, Dining Room, Family Room, Kitchen, Living Room, Primary Bedroom
    Primary bedroom
    • Level: Main
    • Area: 208
    • Dimensions: 13 x 16
    Bedroom 2
    • Level: Main
    • Area: 156
    • Dimensions: 13 x 12
    Bedroom 3
    • Level: Main
    • Area: 156
    • Dimensions: 13 x 12
    Dining room
    • Features: Skylight, Vaulted Ceiling
    • Level: Upper
    • Area: 208
    • Dimensions: 13 x 16
    Kitchen
    • Features: Cook Island, Eat Bar, Garden Window, Granite, Vaulted Ceiling
    • Level: Upper
    • Area: 224
    • Width: 16
    Living room
    • Features: Beamed Ceilings, Skylight, Laminate Flooring, Vaulted Ceiling
    • Level: Upper
    • Area: 224
    • Dimensions: 14 x 16
    Office
    • Level: Main
    • Area: 120
    • Dimensions: 12 x 10
    Heating
    • Forced Air, Heat Pump
    Cooling
    • Central Air
    Appliances
    • Included: Dishwasher, Disposal, Down Draft, Free-Standing Refrigerator, Gas Appliances, Plumbed For Ice Maker, Gas Water Heater
    • Laundry: Laundry Room
    Features
    • Ceiling Fan(s), Granite, High Ceilings, Plumbed For Central Vacuum, Vaulted Ceiling(s), Cook Island, Eat Bar, Beamed Ceilings, Tile
    • Flooring: Laminate, Wall to Wall Carpet
    • Windows: Aluminum Frames, Vinyl Frames, Skylight(s), Garden Window(s)
    • Basement: Daylight,Finished
    • Number of fireplaces: 1
    • Fireplace features: Gas
    Interior area
    • Total structure area: 2,652
    • Total interior livable area: 2,652 sqft

    Property

    Parking
    • Total spaces: 3
    • Parking features: Driveway, RV Access/Parking, RV Boat Storage, Garage Door Opener, Attached, Oversized
    • Attached garage spaces: 3
    • Has uncovered spaces: Yes
    Features
    • Levels: Tri Level
    • Stories: 3
    • Patio & porch: Deck, Patio, Porch
    • Exterior features: Gas Hookup, RV Hookup, Yard
    • Has private pool: Yes
    • Has spa: Yes
    • Spa features: Builtin Hot Tub
    • Fencing: Fenced
    Lot
    • Size: 8,712 Square Feet
    • Features: Level, Sprinkler, SqFt 7000 to 9999
    Details
    • Additional structures: GasHookup, RVHookup, RVBoatStorage
    • Parcel number: R191543
    • Zoning: LDR-7

    Construction

    Type & style
    • Home type: SingleFamily
    • Property subtype: Residential, Single Family Residence
    Materials
    • Cement Siding
    • Foundation: Concrete Perimeter
    • Roof: Composition,Other
    Condition
    • Approximately
    • New construction: No
    • Year built: 1980

    Utilities & green energy

    • Gas: Gas Hookup, Gas
    • Sewer: Public Sewer
    • Water: Public
    • Utilities for property: Cable Connected

    Community & HOA

    Community
    • Security: Security Lights
    • Subdivision: Powell Valley
    HOA
    • Has HOA: No
    Location
    • Region: Gresham

    Financial & listing details

    • Price per square foot: $211/sqft
    • Tax assessed value: $608,440
    • Annual tax amount: $6,743
    • Date on market: 8/27/2025
    • Cumulative days on market: 26 days
    • Listing terms: Cash,Conventional,FHA,VA Loan
    • Road surface type: Paved

    Price history

    DateEventPrice
    10/15/2025Sold$560,000+1.8%$211/sqft
    Source: RMLS (OR) #432663146 Report a problem
    9/22/2025Pending sale$549,900$207/sqft
    Source: RMLS (OR) #432663146 Report a problem
    9/10/2025Price change$549,900-5.2%$207/sqft
    Source: RMLS (OR) #432663146 Report a problem
    8/27/2025Listed for sale$579,900+18.4%$219/sqft
    Source: RMLS (OR) #432663146 Report a problem
    7/27/2020Sold$489,700$185/sqft
    Source: RMLS (OR) #20298153 Report a problem
    6/11/2020Pending sale$489,700$185/sqft
    Source: Georgetown Realty Inc. #20298153 Report a problem
    5/31/2020Listed for sale$489,700+172.1%$185/sqft
    Source: Georgetown Realty Inc. #20298153 Report a problem
    12/6/1996Sold$180,000$68/sqft
    Source: Public Record Report a problem

    Public tax history

    YearProperty taxesTax assessment
    2025$7,044 +4.5%$346,160 +3%
    2024$6,743 +9.8%$336,080 +3%
    2023$6,143 +2.9%$326,300 +3%
    2022$5,972 +2.6%$316,800 +3%
    2021$5,821 +6.3%$307,580 +3%
    2020$5,477 +2.7%$298,630 +3%
    2019$5,334 $289,940 +3%
    2018$5,334 +4.9%$281,500 +3%
    2017$5,086 +18.2%$273,310 +3%
    2016$4,302 $265,350 +3%
    2015$4,302 +2.2%$257,630 +3%
    2014$4,210 +8%$250,130 +3%
    2013$3,899 +16.4%$242,850 +13.9%
    2012$3,351 -11.5%$213,120 -9.6%
    2011$3,786 +2.1%$235,780 +3%
    2010$3,709 +2.5%$228,920 +3%
    2009$3,617 +2.6%$222,260 +3%
    2008$3,524 -2.4%$215,790 +3%
    2007$3,613 +2.8%$209,510 +3%
    2006$3,514 +4%$203,410 +3%
    2005$3,379 +1.1%$197,490 +3%
    2004$3,342 +3.9%$191,740 +3%
    2003$3,216 +2.3%$186,160 +3%
    2002$3,143 +8.6%$180,740 +6.1%
    2000$2,894 +3.1%$170,370 +3%
    1999$2,806 $165,410
    Find assessor info on the county website

    Neighborhood: Powell Valley

    Nearby schools

    GreatSchools rating
    Schools provided by the listing agent
    • Elementary: Powell Valley
    • Middle: Gordon Russell
    • High: Sam Barlow

    Source: RMLS (OR). This data may not be complete. We recommend contacting the local school district to confirm school assignments for this home.

    Get a cash offer in 3 minutes
    Find out how much your home could sell for in as little as 3 minutes with a no-obligation cash offer.
    Estimated market value
    $562,900
    Get a cash offer in 3 minutes
    Find out how much your home could sell for in as little as 3 minutes with a no-obligation cash offer.
    Estimated market value
    $562,900