Home Warranty and lower price with Garage Welcome to Rossmoor – Premier 55+ Golf Club Living! Carefree Comfort with Included Home Warranty! Step into a life of ease in your new home, and enjoyment in this charming Virginia II model located in Rossmoor, a secure 55+ gated golf club community designed for an active and fulfilling lifestyle. This beautifully updated home features 2 well-appointed bedrooms, 2 full bathrooms, and an attached garage, offering both convenience and ample storage. A bright, freshly painted interior and new energy-efficient windows bring in an abundance of natural light, creating an inviting atmosphere. The stylishly upgraded kitchen cabinetry enhances the space, while a newer central air system and hot water heater provide modern comfort and reliability. Enjoy the sleek luxury vinyl plank flooring in the kitchen and heated sunroom, complemented by plush upgraded carpet padding for added coziness. The sunroom, fitted with awning windows, serves as the perfect year-round retreat. Residents of Rossmoor enjoy a wealth of amenities, including golf, tennis, pickleball, a sparkling pool, clubhouse, and a calendar full of engaging activities and social gatherings. Conveniently located near major transportation routes, this home offers the perfect blend of relaxation and accessibility. 🔹 A Home Warranty is Included—Enjoy Worry-Free Living! 🔹 📅 Schedule a private showing today to explore everything this exceptional home has to offer! Some images in this listing have been virtually staged for illustration purposes. Contact me to experience this home in person!
Sold for $367,000
$367,000
467 New Haven Way, Monroe Township, NJ 08831
2beds
1,312sqft
Condominium
Built in 1977
-- sqft lot
$373,100 Zestimate®
$280/sqft
$2,562 Estimated rent
Home value
$373,100
$340,000 - $410,000
$2,562/mo
Zestimate® history
Owner options
List your home for rent
$2,562/mo
Rent Zestimate®
Find your next renter with Zillow Rental Manager. Plus, with online applications, you can quickly screen prospective tenants – for free.
$2,562/mo
Rent Zestimate®
Refinance and save
$2,550/mo
Est. payment
Refinancing to a lower rate could help reduce your monthly payments and save thousands over the life of the loan.
$2,550/mo
Est. payment
Explore your selling options
Work with a Zillow partner agent
Leverage their expertise and Zillow's premium Showcase listings to get your home seen by more buyers.
Get startedList with your own agent
Get your home in front of millions of buyers by listing it on Zillow.
Learn how to do itSell it yourself
Take full control of how buyers see your home on Zillow by listing For Sale by Owner (FSBO).
List your homeWhat's special
Attached garageHeated sunroomNewer central air systemAwning windowsHot water heaterBright freshly painted interiorStylishly upgraded kitchen cabinetry
Zillow last checked:
Listing updated:
Listed by:
Diane Virgil 609-638-1058,
ERA Central Realty Group - Cream Ridge
Bought with:
Non Subscriber
Non Subscribing Office
Source: Bright MLS,MLS#: NJMX2009008
Facts & features
Interior
Bedrooms & bathrooms
- Bedrooms: 2
- Bathrooms: 2
- Full bathrooms: 2
- Main level bathrooms: 2
- Main level bedrooms: 2
Rooms
- Room types: Living Room, Dining Room, Primary Bedroom, Kitchen, Bedroom 1, Sun/Florida Room, Bathroom 1, Primary Bathroom
Primary bedroom
- Level: Main
- Area: 224 Square Feet
- Dimensions: 16 x 14
Bedroom 1
- Level: Main
- Area: 156 Square Feet
- Dimensions: 12 x 13
Primary bathroom
- Features: Bathroom - Stall Shower
- Level: Main
- Area: 40 Square Feet
- Dimensions: 8 x 5
Bathroom 1
- Features: Bathroom - Tub Shower
- Level: Main
- Area: 72 Square Feet
- Dimensions: 9 x 8
Dining room
- Level: Main
- Area: 99 Square Feet
- Dimensions: 11 x 9
Kitchen
- Features: Flooring - Luxury Vinyl Plank, Breakfast Nook
- Level: Main
- Area: 144 Square Feet
- Dimensions: 16 x 9
Living room
- Level: Main
- Area: 234 Square Feet
- Dimensions: 18 x 13
Other
- Features: Ceiling Fan(s), Flooring - Luxury Vinyl Plank
- Level: Main
- Area: 126 Square Feet
- Dimensions: 14 x 9
Heating
- Baseboard, Electric
Cooling
- Ceiling Fan(s), Central Air, Window Unit(s), Electric
Appliances
- Included: Disposal, Dryer, ENERGY STAR Qualified Dishwasher, Oven/Range - Electric, Washer, Water Heater, Electric Water Heater
- Laundry: Main Level
Features
- Attic, Bathroom - Stall Shower, Bathroom - Tub Shower, Breakfast Area, Ceiling Fan(s), Dining Area, Entry Level Bedroom, Eat-in Kitchen, Kitchen - Galley, Primary Bath(s)
- Flooring: Carpet
- Windows: Double Hung, Energy Efficient, Screens
- Has basement: No
- Has fireplace: No
Interior area
- Total structure area: 1,312
- Total interior livable area: 1,312 sqft
- Finished area above ground: 1,312
- Finished area below ground: 0
Property
Parking
- Total spaces: 2
- Parking features: Storage, Garage Faces Front, Garage Door Opener, Inside Entrance, Oversized, Concrete, Attached, Driveway
- Attached garage spaces: 1
- Uncovered spaces: 1
- Details: Garage Sqft: 275
Accessibility
- Accessibility features: None
Features
- Levels: One
- Stories: 1
- Exterior features: Lawn Sprinkler
- Pool features: Community
Details
- Additional structures: Above Grade, Below Grade
- Parcel number: 120005600070C467A
- Zoning: RESIDENTIAL
- Special conditions: Standard
Construction
Type & style
- Home type: Condo
- Architectural style: Ranch/Rambler
- Property subtype: Condominium
- Attached to another structure: Yes
Materials
- Concrete, Vinyl Siding, Frame
- Foundation: Concrete Perimeter
- Roof: Shingle
Condition
- New construction: No
- Year built: 1977
Utilities & green energy
- Sewer: Public Sewer
- Water: Public
- Utilities for property: Cable Available, Electricity Available, Phone Available, Cable
Community & HOA
Community
- Condo and coop fee: $560 monthly
- Senior community: Yes
- Subdivision: Rossmoor Adult
HOA
- Has HOA: No
- Amenities included: Cable TV, Community Center, Gated, Golf Course Membership Available, Pool, Recreation Facilities, Retirement Community, Tennis Court(s), Other
- Services included: Common Area Maintenance, Pool(s), Snow Removal, Trash, Security, Recreation Facility, Water, Lawn Care Front
- HOA name: Mutual No. 9 Condominium Association, Inc.
Location
- Region: Monroe Township
- Municipality: MONROE TWP
Financial & listing details
- Price per square foot: $280/sqft
- Tax assessed value: $107,600
- Annual tax amount: $3,111
- Date on market: 4/15/2025
- Listing agreement: Exclusive Agency
- Listing terms: Cash,FHA,Negotiable
- Inclusions: All Appliances
- Ownership: Condominium
Price history
| Date | Event | Price |
|---|---|---|
| 10/30/2025 | Sold | $367,000-2.1%$280/sqft |
Source:  Bright MLS #NJMX2009008 Report a problem Bright MLS #NJMX2009008 Report a problem | ||
| 8/18/2025 | Pending sale | $375,000$286/sqft |
Source: Bright MLS #NJMX2009008 Report a problem | ||
| 8/11/2025 | Contingent | $375,000$286/sqft |
Source: Bright MLS #NJMX2009008 Report a problem | ||
| 6/6/2025 | Price change | $375,000-6.3%$286/sqft |
Source: Bright MLS #NJMX2009008 Report a problem | ||
| 4/15/2025 | Listed for sale | $400,000$305/sqft |
Source: Bright MLS #NJMX2009008 Report a problem | ||
Public tax history
Tax history is unavailable.
Neighborhood: Rossmoor
Nearby homes
- $367,0002 bd2 ba1.3k sqft467A New Haven Way, Monroe Township, NJ 08831Sold
- $--2 bd2 ba1.3k sqft454 New Haven Way #A, Monroe Township, NJ 08831Off Market

- $291,7002 bd2 ba-- sqft468C New Haven Way, Monroe, NJ 08831Off Market
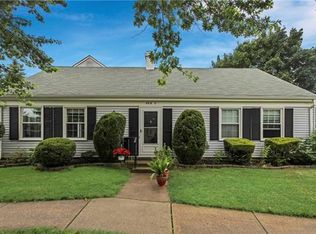
- $284,5002 bd2 ba-- sqft468C New Haven Way #NA, Monroe, NJ 08831Off Market
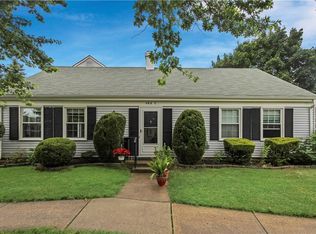
- $313,2002 bd1 ba1.1k sqft466C New Haven Way, Monroe Township, NJ 08831Off Market
- $359,2002 bd2 ba1.8k sqft467B New Haven Way, Monroe Township, NJ 08831Off Market
- $367,0002 bd2 ba1.3k sqft467 New Haven Way #A, Monroe Township, NJ 08831Sold
- $340,2002 bd1 ba1.2k sqft466A New Haven Way, Monroe Township, NJ 08831Off Market
Nearby schools
GreatSchools rating
- 8/10Applegarth Elementary SchoolGrades: 4-5Distance: 2.2 mi
- 8/10Monroe Township Middle SchoolGrades: 6-8Distance: 2.1 mi
- 6/10Monroe Twp High SchoolGrades: 9-12Distance: 2.2 mi
Schools provided by the listing agent
- District: Monroe Township
Source: Bright MLS. This data may not be complete. We recommend contacting the local school district to confirm school assignments for this home.
Get a cash offer in 3 minutes
Find out how much your home could sell for in as little as 3 minutes with a no-obligation cash offer.
Estimated market value
$373,100
Get a cash offer in 3 minutes
Find out how much your home could sell for in as little as 3 minutes with a no-obligation cash offer.
Estimated market value
$373,100
- New Jersey
- Middlesex County
- Monroe Township
- 08831
- Rossmoor
- 467 New Haven Way
Nearby cities
Nearby neighborhoods
Nearby zip codes
Other Monroe Township Topics
