Welcome Home to Serenity in the Heart of Lawrenceville and the Great Mountain View school districts! Nestled on a quiet, established lot, this beautifully Newer and refreshed 4-bedroom, 2.5-bathroom traditional home offers the perfect blend of modern comfort and natural privacy. Priced at $399,000, this move-in-ready gem is a rare find in the 30043 area. Step inside to a bright, airy floor plan featuring brand-new interior paint and plush new carpeting throughout. A cozy family room, a separate dining area, and a well-appointed kitchen with a New stove and a New dishwasher overlooking the lush backyard. The main level provides a seamless flow between the living spaces, ideal for both daily life and entertaining. Four Spacious Bedrooms Located on the upper level, providing ample space for family, guests, or a dedicated home office. Primary Suite with a peaceful retreat featuring an en-suite bath and generous closet space. Other 3 large bedrooms share a hall full bath. A Laundryroom with a window in the hall to finish the 2nd floor. The true standout of this property is the wooded and private backyard. Whether you're sipping your morning coffee or hosting a summer BBQ, you’ll feel miles away from the city. The mature trees provide a natural canopy, creating a peaceful sanctuary for nature lovers and a safe, private space to enjoy an outdoor Oasis. Conveniently located near Highway 85, Sugarloaf Parkway, and Scenic Highway, you are just minutes away from Shopping & Dining, parks, and GSMST school. Don’t miss your chance to own a "like-new" home on a premium private lot. Schedule your showing today! (Some photos are virtually staged)
Closed
$390,000
467 Pine Ln, Lawrenceville, GA 30043
4beds
2,102sqft
Single Family Residence, Residential
Built in 2016
5,662 Square Feet Lot
$388,200 Zestimate®
$186/sqft
$2,402 Estimated rent
Home value
$388,200
$357,000 - $423,000
$2,402/mo
Zestimate® history
Owner options
List your home for rent
$2,402/mo
Rent Zestimate®
Find your next renter with Zillow Rental Manager. Plus, with online applications, you can quickly screen prospective tenants – for free.
$2,402/mo
Rent Zestimate®
Refinance and save
$2,743/mo
Est. payment
Refinancing to a lower rate could help reduce your monthly payments and save thousands over the life of the loan.
$2,743/mo
Est. payment
Explore your selling options
Work with a Zillow partner agent
Leverage their expertise and Zillow's premium Showcase listings to get your home seen by more buyers.
Get startedList with your own agent
Get your home in front of millions of buyers by listing it on Zillow.
Learn how to do itSell it yourself
Take full control of how buyers see your home on Zillow by listing For Sale by Owner (FSBO).
List your homeWhat's special
Cozy family roomSeparate dining areaWell-appointed kitchenEn-suite bathGenerous closet spaceWooded and private backyardQuiet established lot
Zillow last checked:
Listing updated:
Listed by:
Bing Li,
All Choices Realty, LLC. 770-676-8190,
Elizabeth Hall,
All Choices Realty, LLC.
Bought with:
Yoonji Han, 433280
The Promise Realty Group, LLC
Source: FMLS GA,MLS#: 7735490
Facts & features
Interior
Bedrooms & bathrooms
- Bedrooms: 4
- Bathrooms: 3
- Full bathrooms: 2
- 1/2 bathrooms: 1
Rooms
- Room types: Bathroom, Bedroom, Dining Room, Family Room, Kitchen, Laundry, Master Bathroom, Master Bedroom
Primary bedroom
- Features: Oversized Master
- Level: Oversized Master
Bedroom
- Features: Oversized Master
Primary bathroom
- Features: Double Vanity, Separate Tub/Shower
Dining room
- Features: Open Concept, Separate Dining Room
Kitchen
- Features: Breakfast Room, Cabinets Stain, Eat-in Kitchen, Pantry, Solid Surface Counters, View to Family Room
Heating
- Central, Electric, Heat Pump, Zoned
Cooling
- Central Air, Electric, Heat Pump
Appliances
- Included: Dishwasher, Disposal, Electric Cooktop, Electric Oven, Microwave
- Laundry: In Hall, Laundry Room
Features
- Cathedral Ceiling(s), Double Vanity, Entrance Foyer, High Speed Internet, Recessed Lighting, Tray Ceiling(s), Walk-In Closet(s)
- Flooring: Carpet, Hardwood, Luxury Vinyl
- Windows: Double Pane Windows
- Basement: None
- Has fireplace: No
- Fireplace features: None
- Common walls with other units/homes: No Common Walls
Interior area
- Total structure area: 2,102
- Total interior livable area: 2,102 sqft
Property
Parking
- Total spaces: 2
- Parking features: Attached, Garage, Garage Faces Front, Level Driveway
- Attached garage spaces: 2
- Has uncovered spaces: Yes
Accessibility
- Accessibility features: None
Features
- Levels: Two
- Stories: 2
- Patio & porch: Patio
- Exterior features: Private Yard, No Dock
- Pool features: None
- Spa features: None
- Fencing: Back Yard
- Has view: Yes
- View description: Trees/Woods
- Waterfront features: None
- Body of water: None
Lot
- Size: 5,662 Square Feet
- Features: Back Yard, Cul-De-Sac, Front Yard, Level, Private, Wooded
Details
- Additional structures: None
- Parcel number: R7053 313
- Other equipment: None
- Horse amenities: None
Construction
Type & style
- Home type: SingleFamily
- Architectural style: Contemporary
- Property subtype: Single Family Residence, Residential
Materials
- Brick Front, HardiPlank Type
- Foundation: Slab
- Roof: Asbestos Shingle
Condition
- Resale
- New construction: No
- Year built: 2016
Utilities & green energy
- Electric: 110 Volts
- Sewer: Public Sewer
- Water: Public
- Utilities for property: Cable Available, Electricity Available, Sewer Available, Water Available
Green energy
- Energy efficient items: None
- Energy generation: None
Community & HOA
Community
- Features: Homeowners Assoc, Near Schools, Near Shopping, Street Lights
- Security: Carbon Monoxide Detector(s), Secured Garage/Parking, Smoke Detector(s)
- Subdivision: Gatewood Arbor
HOA
- Has HOA: Yes
- HOA fee: $300 annually
Location
- Region: Lawrenceville
Financial & listing details
- Price per square foot: $186/sqft
- Tax assessed value: $401,800
- Annual tax amount: $5,978
- Date on market: 3/20/2026
- Cumulative days on market: 3 days
- Electric utility on property: Yes
- Road surface type: Concrete
Price history
| Date | Event | Price |
|---|---|---|
| 5/29/2026 | Sold | $390,000-2.3%$186/sqft |
Source:  FMLS GA #7735490 Report a problem FMLS GA #7735490 Report a problem | ||
| 4/1/2026 | Pending sale | $399,000$190/sqft |
Source: FMLS GA #7735490 Report a problem | ||
| 3/20/2026 | Listed for sale | $399,000+92.7%$190/sqft |
Source: FMLS GA #7735490 Report a problem | ||
| 9/13/2024 | Listing removed | $2,195$1/sqft |
Source: Zillow Rentals Report a problem | ||
| 8/9/2024 | Listed for rent | $2,195$1/sqft |
Source: Zillow Rentals Report a problem | ||
| 11/8/2016 | Sold | $207,105$99/sqft |
Source: Public Record Report a problem | ||
Public tax history
| Year | Property taxes | Tax assessment |
|---|---|---|
| 2025 | $5,978 -1% | $160,720 |
| 2024 | $6,039 +17.4% | $160,720 |
| 2023 | $5,143 +0.7% | $160,720 +18.7% |
| 2022 | $5,108 +23.9% | $135,400 +27.7% |
| 2021 | $4,123 +7.8% | $106,000 +9.1% |
| 2020 | $3,825 +13.6% | $97,160 +10% |
| 2019 | $3,368 | $88,360 |
| 2018 | $3,368 +568.4% | $88,360 +545.9% |
| 2016 | $504 | $13,680 |
Find assessor info on the county website
Neighborhood: 30043
Nearby homes
- $387,7004 bd2 ba2.1k sqft477 Pine Ln, Lawrenceville, GA 30043Off Market

- $425,6004 bd3 ba2.6k sqft457 Pine Ln, Lawrenceville, GA 30043Off Market
- $409,8004 bd3 ba2.6k sqft487 Pine Ln, Lawrenceville, GA 30043Off Market
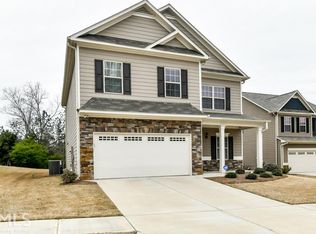
- $430,2005 bd3 ba2.6k sqft468 Pine Ln, Lawrenceville, GA 30043Off Market
- $444,1005 bd3 ba2.6k sqft478 Pine Ln, Lawrenceville, GA 30043Off Market
- $412,4004 bd3 ba2.6k sqft497 Pine Ln, Lawrenceville, GA 30043Off Market
- $405,3005 bd3 ba2.2k sqft488 Pine Ln, Lawrenceville, GA 30043Off Market
- $--4 bd3 ba2.2k sqft498 Pine Ln #0, Lawrenceville, GA 30043Off Market
Nearby schools
GreatSchools rating
- 8/10Dyer Elementary SchoolGrades: PK-5Distance: 2.3 mi
- 9/10Twin Rivers Middle SchoolGrades: 6-8Distance: 3.3 mi
- 7/10Mountain View High SchoolGrades: 9-12Distance: 3.5 mi
Schools provided by the listing agent
- Elementary: Dyer
- Middle: Twin Rivers
- High: Mountain View
Source: FMLS GA. This data may not be complete. We recommend contacting the local school district to confirm school assignments for this home.
Get a cash offer in 3 minutes
Find out how much your home could sell for in as little as 3 minutes with a no-obligation cash offer.
Estimated market value
$388,200
Get a cash offer in 3 minutes
Find out how much your home could sell for in as little as 3 minutes with a no-obligation cash offer.
Estimated market value
$388,200
- Georgia
- Gwinnett County
- Lawrenceville
- 30043
- 467 Pine Ln
Nearby cities
Nearby zip codes
Other Lawrenceville Topics
