Mornings will delight you, offering peace and tranquility as you begin your day sipping coffee and gazing east toward the Sierra foothills. Inlaid stone tiled flooring greets you from the stunning front door - you might mistake this for a true Craftsman home from East Sac's fab 40s! Appreciate the 'Frenchy' hinged double doors by Anderson Windows in the owner's suite and leading to the back patio. You will be impressed by the quality of finishes and enhancements the owner-contractor remodeled into this traditionally styled single-story home featuring rich wood finishes, solid wood transom doors, Anderson windows, and gorgeous mahogany wood flooring. Foodies will feel their heart beat while entertaining family and friends in this stunning old world styled kitchen, which features stone countertops, high-end appliances, and all the bells and whistles you would expect in a million-dollar+ custom home. Come by and peek inside the cabinets and see for yourself! A striking dual-sided natural stone fireplace adds both charm and presence, creating a natural connection between formal and informal living spaces. The owner's suite easily holds king sized furnishings, has a walk-in closet + secondary closet and soaking tub with separate shower. The fourth bedroom works well as a home office / playroom / crafting space with its location in the heart of the home. Building Permits show the owner installed an energy-efficient Cool-R reflective membrane roofing system. This community has NO HOA, NO GATES and NO MELLO ROOS bonds with this home. El Dorado Hills Community Svs District Enforces CCRs. On just under a 1/3 ACRE lot you will benefit from privacy from all directions. A 3-car garage with one bay separated and finished for a shop/ office though it is suitable for auto storage. Tankless hot water heater, central vacuum, updated HVAC system too! So, what's the catch? you ask-- If you can see the potential to complete the baseboards, some door & windows and trim and eventually update 2 of the bathrooms, you can have the home of your dreams. Move in and make it your home at closing. It's completely functioning! What a steal and its ready for you to close escrow quickly! Get your offers in today! We're in a rush...!
Closed
$750,000
467 Platt Cir, El Dorado Hills, CA 95762
4beds
2,199sqft
Single Family Residence
Built in 1992
0.32 Acres Lot
$748,500 Zestimate®
$341/sqft
$3,739 Estimated rent
Home value
$748,500
$681,000 - $823,000
$3,739/mo
Zestimate® history
Owner options
List your home for rent
$3,739/mo
Rent Zestimate®
Find your next renter with Zillow Rental Manager. Plus, with online applications, you can quickly screen prospective tenants – for free.
$3,739/mo
Rent Zestimate®
Refinance and save
$4,698/mo
Est. payment
Refinancing to a lower rate could help reduce your monthly payments and save thousands over the life of the loan.
$4,698/mo
Est. payment
Explore your selling options
Work with a Zillow partner agent
Leverage their expertise and Zillow's premium Showcase listings to get your home seen by more buyers.
Get startedList with your own agent
Get your home in front of millions of buyers by listing it on Zillow.
Learn how to do itSell it yourself
Take full control of how buyers see your home on Zillow by listing For Sale by Owner (FSBO).
List your homeWhat's special
Inlaid detailed flooringRich wood finishesHigh-end appliancesStone countertopsSolid wood transom doorsAnderson windowsGorgeous mahogany-colored wood flooring
Zillow last checked:
Listing updated:
Listed by:
Debbie Woodruff DRE #00471743 916-769-6421,
GUIDE Real Estate
Bought with:
Jenni Ko, DRE #01911916
eXp Realty of Northern California, Inc.
Source: MetroList Services of CA,MLS#: 226019810Originating MLS: MetroList Services, Inc.
Facts & features
Interior
Bedrooms & bathrooms
- Bedrooms: 4
- Bathrooms: 3
- Full bathrooms: 2
- Partial bathrooms: 1
Rooms
- Room types: Master Bathroom, Office, Dining Room, Family Room, Kitchen, Laundry, Living Room
Primary bedroom
- Features: Closet, Ground Floor, Outside Access
Primary bathroom
- Features: Shower Stall(s), Double Vanity, Soaking Tub, Tile, Walk-In Closet(s), Window
Dining room
- Features: Formal Room, Bar, Dining/Living Combo
Kitchen
- Features: Pantry Cabinet, Granite Counters, Kitchen Island, Stone Counters, Kitchen/Family Combo
Heating
- Central, Gas, Natural Gas
Cooling
- Ceiling Fan(s), Central Air
Appliances
- Included: Built-In Electric Oven, Gas Cooktop, Built-In Gas Oven, Range Hood, Ice Maker, Dishwasher, Disposal, Microwave, Plumbed For Ice Maker, Self Cleaning Oven, Tankless Water Heater, Wine Refrigerator
- Laundry: Laundry Room, Cabinets, Sink, Inside Room
Features
- Central Vac Plumbed, Central Vacuum
- Flooring: Carpet, Linoleum, Wood
- Number of fireplaces: 1
- Fireplace features: Living Room, Double Sided, Raised Hearth, Family Room, Gas
Interior area
- Total interior livable area: 2,199 sqft
Property
Parking
- Total spaces: 3
- Parking features: Attached, Garage Door Opener, Garage Faces Front, Uncovered Parking Spaces 2+, Guest, Workshop in Garage, Driveway, Gentle Up Driveway/Sidewalks, Upslope Driveway/Sidewalks
- Attached garage spaces: 3
- Has uncovered spaces: Yes
Features
- Exterior features: Outdoor Kitchen, Outdoor Grill
- Fencing: Back Yard
Lot
- Size: 0.32 Acres
- Features: Auto Sprinkler F&R, Shape Regular, Landscape Back, Landscape Front
Details
- Parcel number: 120511018000
- Zoning description: R1
- Special conditions: Offer As Is
Construction
Type & style
- Home type: SingleFamily
- Architectural style: Contemporary,Traditional,Craftsman
- Property subtype: Single Family Residence
Materials
- Frame, Wood Siding
- Foundation: Raised
- Roof: See Remarks,Other
Condition
- Year built: 1992
Utilities & green energy
- Sewer: Public Sewer
- Water: Meter Required, Water District
- Utilities for property: Public, Electric, Sewer In & Connected, Underground Utilities, Natural Gas Connected
Community & HOA
Location
- Region: El Dorado Hills
Financial & listing details
- Price per square foot: $341/sqft
- Tax assessed value: $611,902
- Annual tax amount: $6,596
- Date on market: 3/20/2026
- Road surface type: Paved
Price history
| Date | Event | Price |
|---|---|---|
| 5/11/2026 | Sold | $750,000+4.2%$341/sqft |
Source: MetroList Services of CA #226019810 Report a problem | ||
| 4/10/2026 | Pending sale | $720,000$327/sqft |
Source: MetroList Services of CA #226019810 Report a problem | ||
| 4/8/2026 | Price change | $720,000+2.1%$327/sqft |
Source: MetroList Services of CA #226019810 Report a problem | ||
| 3/27/2026 | Pending sale | $705,000$321/sqft |
Source: MetroList Services of CA #226019810 Report a problem | ||
| 3/20/2026 | Listed for sale | $705,000+61.7%$321/sqft |
Source: MetroList Services of CA #226019810 Report a problem | ||
| 8/16/2004 | Sold | $436,000$198/sqft |
Source: Public Record Report a problem | ||
Public tax history
| Year | Property taxes | Tax assessment |
|---|---|---|
| 2025 | $6,596 -10.3% | $611,902 +2% |
| 2024 | $7,355 +18.6% | $599,905 +2% |
| 2023 | $6,203 +1% | $588,143 +2% |
| 2022 | $6,139 -0.4% | $576,612 +2% |
| 2021 | $6,161 +1.3% | $565,307 +1% |
| 2020 | $6,081 +1.4% | $559,511 +2% |
| 2019 | $5,998 -58.6% | $548,541 +2% |
| 2018 | $14,501 +36% | $537,786 +5.9% |
| 2017 | $10,661 +113.4% | $508,000 +10.6% |
| 2016 | $4,996 +11.1% | $459,500 +13% |
| 2015 | $4,495 | $406,500 |
| 2014 | $4,495 | $406,500 +23.2% |
| 2013 | -- | $330,000 |
| 2012 | -- | $330,000 |
| 2011 | -- | $330,000 |
| 2010 | -- | $330,000 -14.2% |
| 2009 | -- | $384,500 -17.5% |
| 2008 | -- | $465,869 +2% |
| 2007 | -- | $456,735 |
| 2006 | -- | -- |
| 2005 | -- | $439,000 +80% |
| 2004 | -- | $243,862 +1.9% |
| 2003 | -- | $239,394 +2% |
| 2002 | -- | $234,701 +2% |
| 2001 | -- | $230,100 +2% |
| 2000 | -- | $225,589 |
Find assessor info on the county website
Neighborhood: 95762
Nearby homes
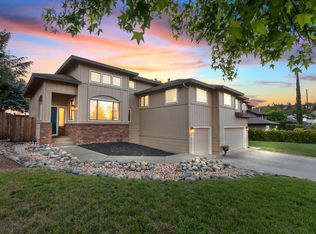
- $777,0004 bd3 ba2.3k sqft473 Platt Cir, El Dorado Hills, CA 95762Sold
- $795,7004 bd3 ba2.3k sqft461 Platt Cir, El Dorado Hills, CA 95762Off Market

- $928,5005 bd3 ba3.4k sqft455 Platt Cir, El Dorado Hills, CA 95762Off Market
- $962,8003 bd2 ba2.4k sqft6065 Ottawa St, El Dorado Hills, CA 95762Off Market
- $830,9004 bd3 ba2.6k sqft481 Platt Cir, El Dorado Hills, CA 95762Off Market
- $950,5003 bd2 ba2.4k sqft6055 Ottawa St, El Dorado Hills, CA 95762Off Market
- $921,7003 bd2 ba2.4k sqft6099 Ottawa St, El Dorado Hills, CA 95762Off Market
- $910,0004 bd4 ba2.6k sqft6075 Ottawa St, El Dorado Hills, CA 95762Sold
Nearby schools
GreatSchools rating
- 8/10William Brooks Elementary SchoolGrades: K-5Distance: 0.3 mi
- 10/10Oak Ridge High SchoolGrades: 8-12Distance: 1.8 mi
- 10/10Rolling Hills Middle SchoolGrades: 6-8Distance: 2 mi
Get a cash offer in 3 minutes
Find out how much your home could sell for in as little as 3 minutes with a no-obligation cash offer.
Estimated market value
$748,500
Get a cash offer in 3 minutes
Find out how much your home could sell for in as little as 3 minutes with a no-obligation cash offer.
Estimated market value
$748,500
- California
- El Dorado County
- El Dorado Hills
- 95762
- 467 Platt Cir
Nearby cities
Nearby zip codes
Other El Dorado Hills Topics
