Discover the perfect blend of comfort and convenience in this immaculate gem, boasting fantastic updates and a prime location. Situated near Muhl Park, with easy access to soccer fields, a basketball court, and a playground, this home is ideal for both active and relaxed lifestyles.
The first floor features a spacious great room with a cozy gas fireplace, creating a warm and inviting atmosphere. The large eat-in kitchen gleams with newer floors and stainless steel appliances, offering a modern touch. Practicality meets style with a first-floor laundry room and a half bath. Just off the kitchen, you'll be captivated by the three-season room, offering endless possibilities for relaxation and entertainment.
Upstairs, the second floor is adorned with newer carpet and includes a master bedroom with an ensuite bath, two additional bedrooms, and a full bath, ensuring ample space for family and guests. The lower level is perfect for entertaining or accommodating guests, featuring a finished rec room and an office that can double as a fourth bedroom.
Recent updates include vinyl replacement windows throughout, a new front entry door (2024), and a new dishwasher (2024). Both upstairs bathrooms offer fresh paint, new floors and fixtures. Whether you're hosting friends or enjoying a quiet night in, this home is designed to suit your lifestyle. Don't miss the opportunity to make this stunning property your own!
Closed
$321,000
467 Plum Creek Dr, Wadsworth, OH 44281
3beds
2,280sqft
Single Family Residence
Built in 1995
0.28 Acres Lot
$355,500 Zestimate®
$141/sqft
$2,671 Estimated rent
Home value
$355,500
$338,000 - $373,000
$2,671/mo
Zestimate® history
Owner options
List your home for rent
$2,671/mo
Rent Zestimate®
Find your next renter with Zillow Rental Manager. Plus, with online applications, you can quickly screen prospective tenants – for free.
$2,671/mo
Rent Zestimate®
Refinance and save
$2,046/mo
Est. payment
Refinancing to a lower rate could help reduce your monthly payments and save thousands over the life of the loan.
$2,046/mo
Est. payment
Explore your selling options
Work with a Zillow partner agent
Leverage their expertise and Zillow's premium Showcase listings to get your home seen by more buyers.
Get startedList with your own agent
Get your home in front of millions of buyers by listing it on Zillow.
Learn how to do itSell it yourself
Take full control of how buyers see your home on Zillow by listing For Sale by Owner (FSBO).
List your homeWhat's special
Zillow last checked:
Listing updated:
Listed by:
Andy Bourn abourn@TPRsold.com330-319-0742,
Berkshire Hathaway HomeServices Stouffer Realty
Bought with:
Judy Nupp, 331675
Howard Hanna
Source: MLS Now,MLS#: 5056037 Originating MLS: Akron Cleveland Association of REALTORS
Originating MLS: Akron Cleveland Association of REALTORSFacts & features
Interior
Bedrooms & bathrooms
- Bedrooms: 3
- Bathrooms: 3
- Full bathrooms: 2
- 1/2 bathrooms: 1
- Main level bathrooms: 1
Primary bedroom
- Description: Flooring: Carpet
- Level: Second
- Dimensions: 13 x 16
Bedroom
- Description: Flooring: Carpet
- Level: Second
- Dimensions: 16 x 13
Bedroom
- Description: Flooring: Carpet
- Level: Second
- Dimensions: 12 x 11
Primary bathroom
- Description: New flooring, lights and fixtures along with fresh paint,Flooring: Luxury Vinyl Tile
- Level: Second
- Dimensions: 5 x 5
Bathroom
- Description: New flooring, lights and fixtures along with fresh paint,Flooring: Luxury Vinyl Tile
- Level: Second
- Dimensions: 9 x 5
Bathroom
- Description: Flooring: Luxury Vinyl Tile
- Level: First
- Dimensions: 5 x 5
Bonus room
- Description: Flooring: Carpet
- Level: Basement
- Dimensions: 10 x 10
Eat in kitchen
- Description: features newer luxury vinyl flooring and stainless steel appliances . Sliding glass door leads to 3 season room overlooking backyard,Flooring: Luxury Vinyl Tile
- Level: First
- Dimensions: 21 x 10
Family room
- Description: Flooring: Carpet
- Level: Basement
- Dimensions: 20 x 13
Laundry
- Description: First floor laundry with lots of storage,Flooring: Luxury Vinyl Tile
- Level: First
- Dimensions: 5 x 7
Living room
- Description: Spacious great room with abundant natural light, gas fireplace,Flooring: Carpet
- Features: Window Treatments
- Level: First
- Dimensions: 21 x 14
Office
- Description: This room could be used as a 4th bedroom or game room,Flooring: Carpet
- Level: Basement
- Dimensions: 10 x 10
Sunroom
- Description: Beautiful 3 season room for all your entertaining needs,Flooring: Laminate
- Level: First
- Dimensions: 12 x 16
Heating
- Forced Air, Fireplace(s), Gas
Cooling
- Central Air
Appliances
- Included: Dishwasher, Disposal, Microwave, Range, Refrigerator
- Laundry: Main Level
Features
- Ceiling Fan(s), Eat-in Kitchen
- Basement: Full,Partially Finished,Storage Space
- Number of fireplaces: 1
- Fireplace features: Living Room, Gas
Interior area
- Total structure area: 2,280
- Total interior livable area: 2,280 sqft
- Finished area above ground: 1,530
- Finished area below ground: 750
Property
Parking
- Total spaces: 2
- Parking features: Attached, Concrete, Driveway, Garage, Garage Door Opener
- Attached garage spaces: 2
Features
- Levels: Two
- Stories: 2
- Patio & porch: Enclosed, Patio, Porch
Lot
- Size: 0.28 Acres
- Dimensions: 79 x 158
Details
- Parcel number: 04020C08224
Construction
Type & style
- Home type: SingleFamily
- Architectural style: Colonial
- Property subtype: Single Family Residence
Materials
- Vinyl Siding
- Roof: Shingle
Condition
- Year built: 1995
Utilities & green energy
- Sewer: Public Sewer
- Water: Public
Community & HOA
Community
- Security: Smoke Detector(s)
- Subdivision: Concord Place
HOA
- Has HOA: No
Location
- Region: Wadsworth
Financial & listing details
- Price per square foot: $141/sqft
- Tax assessed value: $293,890
- Annual tax amount: $3,082
- Date on market: 8/2/2024
- Cumulative days on market: 3 days
- Listing terms: Cash,Conventional,FHA,VA Loan
Price history
| Date | Event | Price |
|---|---|---|
| 8/30/2024 | Sold | $321,000+0.3%$141/sqft |
Source:  MLS Now #5056037 Report a problem MLS Now #5056037 Report a problem | ||
| 8/4/2024 | Pending sale | $319,900$140/sqft |
Source: MLS Now #5056037 Report a problem | ||
| 8/2/2024 | Listed for sale | $319,900+154.1%$140/sqft |
Source: MLS Now #5056037 Report a problem | ||
| 1/19/1996 | Sold | $125,900$55/sqft |
Source: Public Record Report a problem | ||
Public tax history
| Year | Property taxes | Tax assessment |
|---|---|---|
| 2025 | $3,901 +26.8% | $102,860 +47.5% |
| 2024 | $3,075 -0.2% | $69,750 |
| 2023 | $3,082 +0.3% | $69,750 |
| 2022 | $3,074 +19.7% | $69,750 +25% |
| 2021 | $2,569 | $55,800 |
| 2020 | $2,569 -0.1% | $55,800 |
| 2019 | $2,572 +7.8% | $55,800 +15% |
| 2018 | $2,386 0% | $48,530 |
| 2017 | $2,387 -1.6% | $48,530 |
| 2016 | $2,426 +2% | $48,530 +7% |
| 2015 | $2,378 -1.6% | $45,350 |
| 2014 | $2,417 -0.1% | $45,350 |
| 2013 | $2,420 -8.4% | $45,350 -11.8% |
| 2012 | $2,642 +4.1% | $51,420 |
| 2011 | $2,538 +11.6% | $51,420 |
| 2010 | $2,274 0% | $51,420 -11.2% |
| 2009 | $2,275 -0.1% | $57,900 |
| 2008 | $2,278 +6.2% | $57,900 |
| 2007 | $2,146 -3.5% | $57,900 +4% |
| 2006 | $2,222 +0.3% | $55,680 |
| 2005 | $2,217 -2% | $55,680 |
| 2004 | $2,262 -0.5% | $55,680 +4.3% |
| 2003 | $2,273 +13.2% | $53,390 |
| 2002 | $2,008 | $53,390 |
Find assessor info on the county website
Neighborhood: 44281
Nearby homes
- $298,6003 bd3 ba1.2k sqft473 Plum Creek Dr, Wadsworth, OH 44281Off Market
- $316,2003 bd2 ba1.5k sqft459 Plum Creek Dr, Wadsworth, OH 44281Off Market

- $307,9004 bd3 ba1.7k sqft481 Plum Creek Dr, Wadsworth, OH 44281Off Market
- $312,0003 bd3 ba1.5k sqft443 Plum Creek Dr, Wadsworth, OH 44281Sold
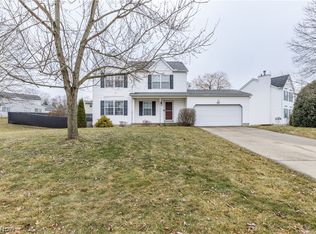
- $343,3004 bd2 ba2.1k sqft486-488 S Kaser Dr, Wadsworth, OH 44281Off Market
- $344,0003 bd3 ba2k sqft466 Plum Creek Dr, Wadsworth, OH 44281Sold
- $404,8004 bd3 ba2.3k sqft456 Plum Creek Dr, Wadsworth, OH 44281Off Market
- $315,0003 bd3 ba1.9k sqft474 Plum Creek Dr, Wadsworth, OH 44281Sold
Nearby schools
GreatSchools rating
- 9/10Isham Memorial Elementary SchoolGrades: K-4Distance: 1.1 mi
- 8/10Wadsworth Middle SchoolGrades: 7-8Distance: 2.3 mi
- 7/10Wadsworth High SchoolGrades: 9-12Distance: 2.2 mi
Schools provided by the listing agent
- District: Wadsworth CSD - 5207
Source: MLS Now. This data may not be complete. We recommend contacting the local school district to confirm school assignments for this home.
Get a cash offer in 3 minutes
Find out how much your home could sell for in as little as 3 minutes with a no-obligation cash offer.
Estimated market value
$355,500
Get a cash offer in 3 minutes
Find out how much your home could sell for in as little as 3 minutes with a no-obligation cash offer.
Estimated market value
$355,500
- Ohio
- Medina County
- Wadsworth
- 44281
- 467 Plum Creek Dr
Nearby cities
Nearby zip codes
Other Wadsworth Topics
