Skip main navigation
Closed
  • $583,500

    467 Poplar Dr, Yorkville, IL 60560

    5beds
    3,300sqft
    Single Family Residence
    Built in 2004
    -- sqft lot
    $583,500 Zestimate®
    $177/sqft
    $3,608 Estimated rent

    Home value

    $583,500

    $554,000 - $613,000

    $3,608/mo

    Zestimate® history
    Loading
    Loading...

    Owner options

    List your home for rent

    $3,608/mo

    Rent Zestimate®

    Find your next renter with Zillow Rental Manager. Plus, with online applications, you can quickly screen prospective tenants – for free.

    Learn more

    $3,608/mo

    Rent Zestimate®

    Refinance and save

    $4,583/mo

    Est. payment

    Refinancing to a lower rate could help reduce your monthly payments and save thousands over the life of the loan.

    See today's rates

    $4,583/mo

    Est. payment

    Explore your selling options

    Work with a Zillow partner agent

    Leverage their expertise and Zillow's premium Showcase listings to get your home seen by more buyers.

    Get started

    List with your own agent

    Get your home in front of millions of buyers by listing it on Zillow.

    Learn how to do it

    Sell it yourself

    Take full control of how buyers see your home on Zillow by listing For Sale by Owner (FSBO).

    List your home

    What's special

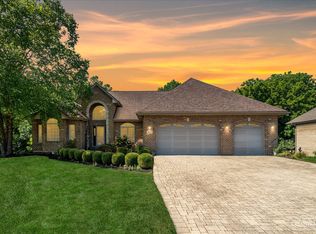
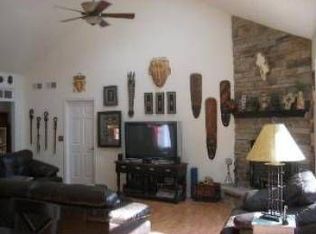
    It's a delight to represent this home brimming with pride as these sellers are meticulous in their ownership, as you will see. This 2-story look out basement home backs to Hoover Forest Preserve and is just steps away from Crawford Park and the neighborhood's own Rice Park playground. Walk the paver sidewalk/stone pathway to the home's deck and backyard overlooking the preserve and enjoy not only the tranquil picturesque view, but the wildlife. As you make your way into the home you will be welcomed by both the formal living and dining rooms. A main floor office with French doors can easily be the playroom, or 6th bedroom. The family room is more than generous in size with a vaulted ceiling, brick/gas fireplace and a wall of windows with backyard views. Its kitchen has a pantry closet and 42" cabinets accented with new granite counters and stainless appliances as of 2021. The breakfast room allows for a sizable everyday table. You will be drawn in as you make your way to the sunroom surrounded by windows so you will never miss any breathtaking moments of changing seasons or outdoor life. The wrap around deck is accessible from the sunroom and is ideal for that early morning coffee or end of day relaxation. There are 3 additional bedrooms, 2 of which have walk-in closets along with the master suite on the second floor. This master is elaborated with a tray ceiling, walk in closet, and private bath with a soak tub, separate shower and double sinks. The deep pour look out basement is finished and may become the social hub for all the family and friends. Natural sunlight shines into the recreation room with built in shelving and columns matching those on the main level. Flowing seamlessly is the game room and French doors lead you to an exercise room or flex space of your choice. The kitchenette is amazing! 42" cabinets, granite counters, and tiled backsplash, no holiday will be the same! This basement also features the 5th bedroom and the 3rd full bathroom. The floor plan is unique to so many in the area, a definite must see. The lot to the north is association owned.

    This property is not currently displayed as for sale or rent on Zillow. This may be different from what's on other websites or public sources.

    Zillow last checked:

    Listing updated:

    Listed by:

    Bobbie Soris, ABR,CSC,PSA,SFR 630-567-5779,

    Realty Executives Success

    Bought with:

    Nolberto Damian

    Vista Realty Group LLC

    Source: MRED as distributed by MLS GRID,MLS#: 11774649MLS Logo

    Facts & features

    Interior

    Bedrooms & bathrooms
    • Bedrooms: 5
    • Bathrooms: 4
    • Full bathrooms: 3
    • 1/2 bathrooms: 1
    Rooms
    • Room types: Breakfast Room, Office, Recreation Room, Game Room, Exercise Room, Kitchen, Heated Sun Room, Bedroom 5
    Primary bedroom
    • Features: Flooring (Carpet), Window Treatments (Blinds), Bathroom (Full, Double Sink, Tub & Separate Shwr)
    • Level: Second
    • Area: 272 Square Feet
    • Dimensions: 17X16
    Bedroom 2
    • Features: Flooring (Carpet), Window Treatments (Blinds)
    • Level: Second
    • Area: 210 Square Feet
    • Dimensions: 15X14
    Bedroom 3
    • Features: Flooring (Carpet), Window Treatments (Blinds)
    • Level: Second
    • Area: 143 Square Feet
    • Dimensions: 13X11
    Bedroom 4
    • Features: Flooring (Carpet), Window Treatments (Blinds)
    • Level: Second
    • Area: 143 Square Feet
    • Dimensions: 13X11
    Bedroom 5
    • Features: Flooring (Carpet), Window Treatments (Blinds)
    • Level: Basement
    • Area: 182 Square Feet
    • Dimensions: 14X13
    Breakfast room
    • Features: Flooring (Ceramic Tile)
    • Level: Main
    • Area: 144 Square Feet
    • Dimensions: 16X9
    Dining room
    • Features: Flooring (Carpet), Window Treatments (Blinds)
    • Level: Main
    • Area: 154 Square Feet
    • Dimensions: 14X11
    Exercise room
    • Features: Flooring (Vinyl)
    • Level: Basement
    • Area: 192 Square Feet
    • Dimensions: 16X12
    Family room
    • Features: Flooring (Carpet), Window Treatments (Blinds)
    • Level: Main
    • Area: 360 Square Feet
    • Dimensions: 20X18
    Game room
    • Features: Flooring (Carpet)
    • Level: Basement
    • Area: 130 Square Feet
    • Dimensions: 13X10
    Other
    • Features: Flooring (Ceramic Tile), Window Treatments (Blinds)
    • Level: Main
    • Area: 192 Square Feet
    • Dimensions: 16X12
    Kitchen
    • Features: Kitchen (Pantry-Closet, Breakfast Room, Custom Cabinetry, Granite Counters), Flooring (Ceramic Tile)
    • Level: Main
    • Area: 140 Square Feet
    • Dimensions: 14X10
    Kitchen 2nd
    • Features: Flooring (Ceramic Tile)
    • Level: Basement
    • Area: 99 Square Feet
    • Dimensions: 11X9
    Laundry
    • Features: Flooring (Ceramic Tile)
    • Level: Main
    • Area: 66 Square Feet
    • Dimensions: 11X6
    Living room
    • Features: Flooring (Carpet), Window Treatments (Blinds)
    • Level: Main
    • Area: 143 Square Feet
    • Dimensions: 13X11
    Office
    • Features: Flooring (Carpet), Window Treatments (Blinds)
    • Level: Main
    • Area: 180 Square Feet
    • Dimensions: 15X12
    Recreation room
    • Features: Flooring (Carpet)
    • Level: Basement
    • Area: 500 Square Feet
    • Dimensions: 25X20
    Heating
    • Natural Gas, Forced Air
    Cooling
    • Central Air
    Appliances
    • Included: Range, Microwave, Dishwasher, Refrigerator, Washer, Dryer, Stainless Steel Appliance(s), Water Softener Owned
    • Laundry: Main Level
    Features
    • Cathedral Ceiling(s), Walk-In Closet(s), High Ceilings, Open Floorplan, Granite Counters, Separate Dining Room
    • Flooring: Carpet
    • Basement: Finished,Egress Window,Partial Exposure,9 ft + pour,Rec/Family Area,Sleeping Area,Full
    • Number of fireplaces: 1
    • Fireplace features: Gas Log, Gas Starter, Family Room
    Interior area
    • Total structure area: 4,800
    • Total interior livable area: 3,300 sqft
    • Finished area below ground: 1,500

    Property

    Parking
    • Total spaces: 2.5
    • Parking features: Asphalt, Garage Door Opener, On Site, Garage Owned, Attached, Garage
    • Attached garage spaces: 2.5
    • Has uncovered spaces: Yes
    Accessibility
    • Accessibility features: No Disability Access
    Features
    • Stories: 2
    Lot
    • Dimensions: 54X151X67X127X37
    • Features: Common Grounds, Forest Preserve Adjacent, Wooded, Backs to Trees/Woods
    Details
    • Parcel number: 0231452005
    • Special conditions: None
    • Other equipment: Water-Softener Owned, Ceiling Fan(s), Sump Pump, Sprinkler-Lawn

    Construction

    Type & style
    • Home type: SingleFamily
    • Property subtype: Single Family Residence
    Materials
    • Vinyl Siding, Brick
    • Foundation: Concrete Perimeter
    • Roof: Asphalt
    Condition
    • New construction: No
    • Year built: 2004

    Utilities & green energy

    • Sewer: Public Sewer
    • Water: Public

    Community & HOA

    Community
    • Security: Security System, Carbon Monoxide Detector(s)
    HOA
    • Has HOA: Yes
    • Services included: Other
    • HOA fee: $300 annually
    Location
    • Region: Yorkville

    Financial & listing details

    • Price per square foot: $177/sqft
    • Tax assessed value: $480,471
    • Annual tax amount: $11,244
    • Date on market: 5/4/2023
    • Listing terms: Conventional
    • Ownership: Fee Simple w/ HO Assn.

    Price history

    DateEventPrice
    1/8/2026Listing removed$580,000$176/sqft
    Source: MRED as distributed by MLS GRID #12479429 Report a problem
    10/19/2025Contingent$580,000$176/sqft
    Source: MRED as distributed by MLS GRID #12479429 Report a problem
    9/28/2025Listed for sale$580,000+12.6%$176/sqft
    Source: MRED as distributed by MLS GRID #12479429 Report a problem
    7/31/2023Sold$515,000+3.4%$156/sqft
    Source: MRED as distributed by MLS GRID #11774649 Report a problem
    5/8/2023Contingent$498,000$151/sqft
    Source: MRED as distributed by MLS GRID #11774649 Report a problem
    5/4/2023Listed for sale$498,000+24.8%$151/sqft
    Source: MRED as distributed by MLS GRID #11774649 Report a problem
    11/4/2004Sold$399,000+293.1%$121/sqft
    Source: Public Record Report a problem
    7/13/2004Sold$101,500$31/sqft
    Source: Public Record Report a problem

    Public tax history

    YearProperty taxesTax assessment
    2024$12,876 +5.8%$160,157 +14.2%
    2023$12,167 -2.6%$140,252 +3.6%
    2022$12,492 +11.1%$135,341 +5.9%
    2021$11,245 +2.2%$127,768 +5.7%
    2020$11,005 +4.9%$120,929 +3.1%
    2019$10,491 $117,324 +3.4%
    2018$10,491 -0.7%$113,471 +9.5%
    2017$10,565 +1.1%$103,621 +3.9%
    2016$10,449 +1.5%$99,718 +5.9%
    2015$10,299 $94,193 +4%
    2014$10,299 $90,555
    2013-- $90,555 -5.6%
    2012-- $95,918 -8.6%
    2011-- $104,997 -9.9%
    2010-- $116,477 -4.4%
    2009-- $121,800 -3.9%
    2008-- $126,743 -0.2%
    2007-- $126,992 +5.6%
    2006$8,048 $120,278 +84.8%
    2005-- $65,096 +837.3%
    2004$415 $6,945
    Find assessor info on the county website

    Neighborhood: 60560

    Nearby schools

    GreatSchools rating
    Schools provided by the listing agent
    • District: 115

    Source: MRED as distributed by MLS GRID. This data may not be complete. We recommend contacting the local school district to confirm school assignments for this home.

    Get a cash offer in 3 minutes
    Find out how much your home could sell for in as little as 3 minutes with a no-obligation cash offer.
    Estimated market value
    $583,500
    Get a cash offer in 3 minutes
    Find out how much your home could sell for in as little as 3 minutes with a no-obligation cash offer.
    Estimated market value
    $583,500