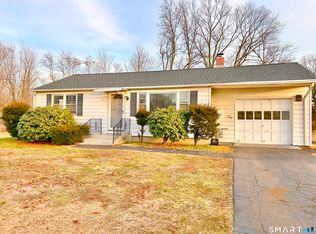
Welcome to exceptional one-level living in the heart of North Haven. From the moment you arrive, you'll appreciate the home's charming curb appeal & convenient 1-car attached garage. Step inside to a spacious living room that flows seamlessly into an open-concept dining area & renovated kitchen. The kitchen is a true highlight, featuring granite countertops, farmhouse sink, stainless appliances & a brand-new walk-in pantry for added storage. The home's thoughtful layout offers 3 bedrooms, including one located on its own side-ideal for guests or privacy. Toward the back, a versatile bonus space currently serves as a mudroom & laundry area, complete with custom built-in bench seating. This area leads directly to a flat, fully fenced backyard-private, well-maintained & enhanced by a brand-new shed. On the opposite wing, you'll find a 2nd guest bedroom, a full bathroom & an additional bonus room (currently designed as a custom walk-in closet, this flexible space could easily function as a home office, den, or hobby room). The primary suite provides a relaxing retreat with its own walk-in closet & an en suite bath featuring a soaking tub & walk-in shower w/ dual rain showerheads. This home is move-in ready, with updates including a new HVAC system & air handler/condenser (2022), on-demand tankless water heater (2023), 200-amp electrical panel, roof (2020), custom blinds & more. Adding to its appeal, the property is equipped with city water & sewer, & natural gas for convenience The seller is willing to negotiate the entire property to be left fully furnished outside of the bed. The gun safe can stay and all of the decor as well if the buyer wants it if agreed upon. security cameras to stay - energy audit was done and attic and basement insulation was added/redone. Seller will provide the $500 credit for the property condition disclosure ** Multiple offers. Highest and best is due Saturday the 18th at 8:00 PM **
Sold for $480,000
$480,000
467 Quinnipiac Avenue, North Haven, CT 06473
3beds
1,478sqft
Single Family Residence
Built in 1954
0.52 Acres Lot
$485,700 Zestimate®
$325/sqft
$3,148 Estimated rent
Home value
$485,700
$442,000 - $534,000
$3,148/mo
Zestimate® history
Owner options
List your home for rent
$3,148/mo
Rent Zestimate®
Find your next renter with Zillow Rental Manager. Plus, with online applications, you can quickly screen prospective tenants – for free.
$3,148/mo
Rent Zestimate®
Refinance and save
$3,473/mo
Est. payment
Refinancing to a lower rate could help reduce your monthly payments and save thousands over the life of the loan.
$3,473/mo
Est. payment
Explore your selling options
Work with a Zillow partner agent
Leverage their expertise and Zillow's premium Showcase listings to get your home seen by more buyers.
Get startedList with your own agent
Get your home in front of millions of buyers by listing it on Zillow.
Learn how to do itSell it yourself
Take full control of how buyers see your home on Zillow by listing For Sale by Owner (FSBO).
List your homeWhat's special
Farmhouse sinkCharming curb appealCustom blindsFlat fully fenced backyardStainless appliancesBrand-new shedGranite countertops
Zillow last checked:
Listing updated:
Listed by:
Lauren Freedman (203)889-8336,
Coldwell Banker Realty 203-481-4571
Bought with:
Olivia N. Iorio, RES.0828224
eXp Realty
Source: Smart MLS,MLS#: 24164748
Facts & features
Interior
Bedrooms & bathrooms
- Bedrooms: 3
- Bathrooms: 2
- Full bathrooms: 2
Rooms
- Room types: Bonus Room
Primary bedroom
- Features: Full Bath
- Level: Main
Bedroom
- Level: Main
Bedroom
- Level: Main
Bathroom
- Level: Main
Dining room
- Level: Main
Living room
- Level: Main
Heating
- Hot Water, Natural Gas
Cooling
- Central Air
Appliances
- Included: Gas Range, Microwave, Refrigerator, Dishwasher, Washer, Dryer, Gas Water Heater, Tankless Water Heater
- Laundry: Main Level, Mud Room
Features
- Open Floorplan
- Doors: Storm Door(s)
- Windows: Storm Window(s), Thermopane Windows
- Basement: Crawl Space,Unfinished
- Attic: Access Via Hatch
- Has fireplace: No
Interior area
- Total structure area: 1,478
- Total interior livable area: 1,478 sqft
- Finished area above ground: 1,478
- Finished area below ground: 0
Property
Parking
- Total spaces: 1
- Parking features: Attached, Garage Door Opener
- Attached garage spaces: 1
Features
- Patio & porch: Patio
- Exterior features: Rain Gutters, Lighting
Lot
- Size: 0.52 Acres
- Features: Level
Details
- Additional structures: Shed(s)
- Parcel number: 2011786
- Zoning: R20
Construction
Type & style
- Home type: SingleFamily
- Architectural style: Ranch
- Property subtype: Single Family Residence
Materials
- Vinyl Siding
- Foundation: Concrete Perimeter
- Roof: Asphalt
Condition
- New construction: No
- Year built: 1954
Utilities & green energy
- Sewer: Public Sewer
- Water: Public
- Utilities for property: Cable Available
Green energy
- Energy efficient items: Doors, Windows
Community & HOA
Community
- Features: Near Public Transport, Golf, Health Club, Library, Medical Facilities, Park
HOA
- Has HOA: No
Location
- Region: North Haven
Financial & listing details
- Price per square foot: $325/sqft
- Tax assessed value: $241,990
- Annual tax amount: $7,129
- Date on market: 4/15/2026
Price history
| Date | Event | Price |
|---|---|---|
| 5/11/2026 | Sold | $480,000+20%$325/sqft |
Source:  Smart MLS #24164748 Report a problem Smart MLS #24164748 Report a problem | ||
| 4/19/2026 | Pending sale | $399,999$271/sqft |
Source: Smart MLS #24164748 Report a problem | ||
| 4/15/2026 | Listed for sale | $399,999+45.5%$271/sqft |
Source: Smart MLS #24164748 Report a problem | ||
| 8/15/2017 | Sold | $275,000+10%$186/sqft |
Source: Smart MLS #N10199397 Report a problem | ||
| 10/17/2014 | Sold | $250,000+42.9%$169/sqft |
Source: Public Record Report a problem | ||
| 5/5/2011 | Sold | $175,000$118/sqft |
Source: Public Record Report a problem | ||
Public tax history
| Year | Property taxes | Tax assessment |
|---|---|---|
| 2025 | $7,129 +26.1% | $241,990 +48.3% |
| 2024 | $5,652 +6.1% | $163,160 |
| 2023 | $5,327 +6.3% | $163,160 |
| 2022 | $5,011 | $163,160 |
| 2021 | $5,011 +0% | $163,160 |
| 2020 | $5,011 +16.2% | $163,160 +18% |
| 2019 | $4,313 | $138,320 |
| 2018 | $4,313 +2% | $138,320 |
| 2017 | $4,230 +0.2% | $138,320 |
| 2016 | $4,223 | $138,320 |
Find assessor info on the county website
Neighborhood: 06473
Nearby homes
- $260,0002 bd1 ba850 sqft471 Quinnipiac Ave, North Haven, CT 06473Sold
- $293,3002 bd1 ba816 sqft463 Quinnipiac Ave, North Haven, CT 06473Off Market
- $422,5003 bd1 ba1.6k sqft459 Quinnipiac Ave, North Haven, CT 06473Off Market
- $379,0002 bd1 ba1.5k sqft468 Quinnipiac Ave, North Haven, CT 06473Off Market
- $354,0002 bd1 ba1k sqft464 Quinnipiac Ave, North Haven, CT 06473Off Market
- $310,0003 bd2 ba1k sqft474 Quinnipiac Ave, North Haven, CT 06473Sold
- $402,6004 bd2 ba1.3k sqft475 Quinnipiac Ave, North Haven, CT 06473Off Market
- $387,7003 bd2 ba1.4k sqft457 Quinnipiac Ave, North Haven, CT 06473Off Market
Nearby schools
GreatSchools rating
- 8/10Montowese Elementary SchoolGrades: PK-5Distance: 0.4 mi
- 6/10North Haven Middle SchoolGrades: 6-8Distance: 1 mi
- 7/10North Haven High SchoolGrades: 9-12Distance: 0.9 mi
Schools provided by the listing agent
- High: North Haven
Source: Smart MLS. This data may not be complete. We recommend contacting the local school district to confirm school assignments for this home.


Get pre-qualified for a loan
At Zillow Home Loans, we can pre-qualify you in as little as 5 minutes with no impact to your credit score.An equal housing lender. NMLS #10287.
Sell for more on Zillow
Get a Zillow Showcase℠ listing at no additional cost and you could sell for .
$485,700
2% more
+$9,714
With Zillow Showcase(estimated)
$495,414
- Connecticut
- New Haven County
- North Haven
- 06473
- 467 Quinnipiac Avenue
Nearby cities
Nearby zip codes
Other North Haven Topics
