Come & see this one of a kind home w/a permitted & brand new ADU (Accessory Dwelling Unit) just finished with modern touches. Perfect for In-Laws or rental income. ADU has it own private entrance. Full kitchen w/stove, & space for a refrigerator, has W/D hookups. This ADU features a separate 1 bdrm/1 full bath (w/ADA shower) & large living area. Brand new solid wood, soft close, white shaker cabinets & drawers, Quartz counters, faucet, garbage disposal, & gas stove. New laminate floors, 2 mini splits in bedroom & living area, canned lighting & ceiling fans.Main house has plenty of room for a family, features an additional extra large den that can be used as an office or playroom. Large loft upstairs. Hardwood floors throughout most of the home, bedrooms carpeted. New dishwasher. Tile floors in laundry & bathrooms. Permitted pergola in backyard. Freshly landscaped yards w/new bark & retaining wall. Painted cabinets throughout. Large master bath w/2 separate vanities & walk in closet.
Closed
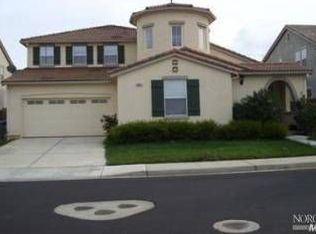
Street View
Tax assessed value
$810,000
467 Royal Tern Drive, Vacaville, CA 95687
5beds
4,082sqft
Single Family Residence
Built in 2005
6,499 Square Feet Lot
$817,900 Zestimate®
$198/sqft
$4,799 Estimated rent
Home value
$817,900
$736,000 - $908,000
$4,799/mo
Zestimate® history
Owner options
List your home for rent
$4,799/mo
Rent Zestimate®
Find your next renter with Zillow Rental Manager. Plus, with online applications, you can quickly screen prospective tenants – for free.
$4,799/mo
Rent Zestimate®
Refinance and save
$5,132/mo
Est. payment
Refinancing to a lower rate could help reduce your monthly payments and save thousands over the life of the loan.
$5,132/mo
Est. payment
Explore your selling options
Work with a Zillow partner agent
Leverage their expertise and Zillow's premium Showcase listings to get your home seen by more buyers.
Get startedList with your own agent
Get your home in front of millions of buyers by listing it on Zillow.
Learn how to do itSell it yourself
Take full control of how buyers see your home on Zillow by listing For Sale by Owner (FSBO).
List your homeWhat's special
Full kitchenNew dishwasherFreshly landscaped yardsWalk in closetTile floorsPermitted pergolaQuartz counters
Zillow last checked:
Listing updated:
Listed by:
Leah Huff,
Realty One Group FOX 707-448-6119,
Lisa Meza DRE #02072050,
Realty One Group FOX
Bought with:
Leah Huff
Realty One Group FOX
Lisa Meza, DRE #02072050
Realty One Group FOX
Source: BAREIS,MLS#: 325017961 Originating MLS: Northern Solano
Originating MLS: Northern SolanoFacts & features
Interior
Bedrooms & bathrooms
- Bedrooms: 5
- Bathrooms: 5
- Full bathrooms: 5
Rooms
- Room types: Den, Dining Room, Family Room, Kitchen, Laundry, Living Room, Master Bathroom, Master Bedroom, Office
Bedroom
- Level: Upper
Primary bathroom
- Features: Double Vanity, Shower Stall(s), Tile, Tub, Walk-In Closet(s)
Bathroom
- Features: Double Vanity, Shower Stall(s), Tile, Tub w/Shower Over
- Level: Lower,Main,Upper
Dining room
- Features: Formal Area
- Level: Lower,Main
Family room
- Level: Lower,Main
Kitchen
- Features: Breakfast Area, Kitchen Island, Pantry Closet, Breakfast Nook
- Level: Lower,Main
Living room
- Level: Lower,Main
Heating
- Central, Fireplace(s), Gas, MultiZone
Cooling
- Ceiling Fan(s), Central Air, MultiZone
Appliances
- Included: Built-In Gas Oven, Built-In Gas Range, Dishwasher, Disposal, Gas Water Heater, Range Hood, Microwave
- Laundry: Cabinets, Electric, Gas Hook-Up, Ground Floor, Inside Room, Sink
Features
- Wet Bar, In-Law Floorplan
- Flooring: Carpet, Tile, Wood
- Windows: Dual Pane Full, Window Coverings, Screens
- Has basement: No
- Number of fireplaces: 1
- Fireplace features: Family Room, Wood Burning
Interior area
- Total structure area: 4,082
- Total interior livable area: 4,082 sqft
Property
Parking
- Total spaces: 4
- Parking features: Attached, Garage Door Opener, Garage Faces Front, Inside Entrance, Paved
- Attached garage spaces: 2
- Uncovered spaces: 2
Features
- Levels: Two
- Stories: 2
- Has spa: Yes
- Spa features: Bath
- Fencing: Full,Wood
Lot
- Size: 6,499 Square Feet
- Features: Auto Sprinkler F&R, Landscaped, Landscape Front, Street Lights
Details
- Additional structures: Pergola
- Parcel number: 0136751070
- Special conditions: Offer As Is,Trust
Construction
Type & style
- Home type: SingleFamily
- Architectural style: Contemporary
- Property subtype: Single Family Residence
- Attached to another structure: Yes
Materials
- Frame, Stucco, Wood, Wood Siding
- Foundation: Slab
- Roof: Tile
Condition
- Year built: 2005
Utilities & green energy
- Electric: 220 Volts in Laundry
- Sewer: Public Sewer
- Water: Public
- Utilities for property: Cable Available, Public
Community & HOA
Community
- Security: Carbon Monoxide Detector(s), Smoke Detector(s)
HOA
- Has HOA: No
Location
- Region: Vacaville
Financial & listing details
- Price per square foot: $198/sqft
- Tax assessed value: $810,000
- Date on market: 3/3/2025
- Road surface type: Paved
Price history
| Date | Event | Price |
|---|---|---|
| 9/24/2025 | Sold | $810,000-4.7%$198/sqft |
Source:  BAREIS #325017961 Report a problem BAREIS #325017961 Report a problem | ||
| 8/30/2025 | Pending sale | $850,000$208/sqft |
Source: BAREIS #325017961 Report a problem | ||
| 8/8/2025 | Price change | $850,000-2.9%$208/sqft |
Source: BAREIS #325017961 Report a problem | ||
| 6/4/2025 | Price change | $875,000-2.8%$214/sqft |
Source: BAREIS #325017961 Report a problem | ||
| 3/4/2025 | Listed for sale | $900,000+7.1%$220/sqft |
Source: BAREIS #325017961 Report a problem | ||
| 9/29/2022 | Listing removed | -- |
Source: Zillow Rental Manager Report a problem | ||
| 9/12/2022 | Listed for rent | $3,400$1/sqft |
Source: Zillow Rental Manager Report a problem | ||
| 9/10/2022 | Listing removed | $840,000$206/sqft |
Source: BAREIS #322027703 Report a problem | ||
| 8/9/2022 | Price change | $840,000-4%$206/sqft |
Source: BAREIS #322027703 Report a problem | ||
| 6/2/2022 | Price change | $875,000-2.7%$214/sqft |
Source: BAREIS #322027703 Report a problem | ||
| 4/19/2022 | Listed for sale | $899,000$220/sqft |
Source: BAREIS #322027703 Report a problem | ||
| 4/16/2022 | Pending sale | $899,000$220/sqft |
Source: BAREIS #322027703 Report a problem | ||
| 4/1/2022 | Listed for sale | $899,000+215.4%$220/sqft |
Source: BAREIS #322027703 Report a problem | ||
| 3/2/2016 | Listing removed | -- |
Source: Auction.com Report a problem | ||
| 5/29/2015 | Price change | $285,000-3.4%$70/sqft |
Source: Auction.com Report a problem | ||
| 4/17/2015 | Price change | $295,000-50.7%$72/sqft |
Source: Auction.com Report a problem | ||
| 4/15/2015 | Listed for sale | -- |
Source: Auction.com Report a problem | ||
| 4/28/2014 | Listing removed | $598,200$147/sqft |
Source: Coldwell Banker Kappel Gateway #21401455 Report a problem | ||
| 1/24/2014 | Listed for sale | $598,200+223.4%$147/sqft |
Source: Coldwell Banker Kappel Gateway #21401455 Report a problem | ||
| 5/11/2011 | Sold | $185,000-51.9%$45/sqft |
Source: Public Record Report a problem | ||
| 12/15/2008 | Sold | $385,000-14.4%$94/sqft |
Source: Public Record Report a problem | ||
| 10/21/2008 | Price change | $449,900-4.3%$110/sqft |
Source: NRT California #20831838 Report a problem | ||
| 10/4/2008 | Price change | $469,900-13.9%$115/sqft |
Source: NRT California #20831838 Report a problem | ||
| 7/9/2008 | Listed for sale | $545,900-6%$134/sqft |
Source: NRT California #20831838 Report a problem | ||
| 1/17/2008 | Sold | $580,500-26.8%$142/sqft |
Source: Public Record Report a problem | ||
| 2/16/2006 | Sold | $793,000$194/sqft |
Source: Public Record Report a problem | ||
Public tax history
| Year | Property taxes | Tax assessment |
|---|---|---|
| 2026 | -- | $810,000 -6.3% |
| 2025 | $10,090 +5.5% | $864,883 +2% |
| 2024 | $9,560 +71.4% | $847,926 +77.9% |
| 2023 | $5,579 +2.6% | $476,527 +2% |
| 2022 | $5,439 +3.5% | $467,184 +2% |
| 2021 | $5,256 +2.2% | $458,024 +1% |
| 2020 | $5,143 +3% | $453,329 +2% |
| 2019 | $4,992 +2.1% | $444,442 +2% |
| 2018 | $4,891 +3.7% | $435,728 +2% |
| 2017 | $4,717 +1.4% | $427,186 +2% |
| 2016 | $4,650 +1.4% | $418,811 +1.5% |
| 2015 | $4,587 +1.9% | $412,521 +2% |
| 2014 | $4,502 | $404,441 +0.5% |
| 2013 | -- | $402,614 +2.4% |
| 2012 | -- | $393,000 +1.6% |
| 2011 | -- | $386,980 +0.8% |
| 2010 | -- | $384,088 -0.2% |
| 2009 | -- | $385,000 -35.3% |
| 2008 | -- | $595,000 -26.4% |
| 2007 | -- | $808,350 +14.6% |
| 2006 | -- | $705,660 |
Find assessor info on the county website
Neighborhood: 95687
Nearby homes
- $778,4004 bd3 ba3.1k sqft473 Royal Tern Dr, Vacaville, CA 95687Off Market
- $779,9005 bd4 ba3.5k sqft461 Royal Tern Dr, Vacaville, CA 95687Off Market
- $804,9004 bd4 ba3.5k sqft836 Purple Sage Dr, Vacaville, CA 95687Off Market
- $775,6005 bd3 ba3.1k sqft842 Purple Sage Dr, Vacaville, CA 95687Off Market
- $779,4005 bd4 ba3.2k sqft830 Purple Sage Dr, Vacaville, CA 95687Off Market
- $836,9004 bd4 ba3.3k sqft455 Royal Tern Dr, Vacaville, CA 95687Off Market
- $766,5004 bd3 ba3.5k sqft384 Snow Egret Dr, Vacaville, CA 95687Off Market
- $736,3004 bd3 ba2.3k sqft3001 Wild Ginger Ct, Vacaville, CA 95687Off Market
Nearby schools
GreatSchools rating
- 7/10Cambridge Elementary SchoolGrades: K-6Distance: 0.8 mi
- 5/10Golden West Middle SchoolGrades: 7-8Distance: 4 mi
- 8/10Vanden High SchoolGrades: 9-12Distance: 3.7 mi
Get a cash offer in 3 minutes
Find out how much your home could sell for in as little as 3 minutes with a no-obligation cash offer.
Estimated market value
$817,900
Get a cash offer in 3 minutes
Find out how much your home could sell for in as little as 3 minutes with a no-obligation cash offer.
Estimated market value
$817,900
- California
- Solano County
- Vacaville
- 95687
- 467 Royal Tern Drive
Nearby cities
Nearby zip codes
Other Vacaville Topics
