Welcome to the absolute best value in West Pembroke Pines. This bright and airy home delivers over 1,650 square feet of functional living space and stands out as one of the lowest priced single-family pool / waterfront homes in the entire area. It is priced directly below market, offering an incredible opportunity to secure instant equity in a prime location. Step inside to find a freshly painted interior with tile flooring running seamlessly throughout the entire home, creating a clean, modern look with zero carpet to worry about. The spacious layout maximizes natural light, leading you straight toward your private outdoor oasis. Out back, the screened-in patio features a pool perfect for cooling off, all while framing beautiful, peaceful lake views. Whether you are hosting a weekend barbecue or watching the sunrise over the water, this backyard is built for the South Florida lifestyle. Complete with a spacious two car garage opportunities like this do not last long. Estancia is a guard-gated private community that is conveniently located near golf, schools, hospitals, parks, restaurants, and shopping.
Accepting backups
Price cut: $26K (8/6)
$649,000
467 SW 191st Ter, Hollywood, FL 33029
3beds
1,660sqft
Single Family Residence
Built in 1995
6,823 Square Feet Lot
$-- Zestimate®
$391/sqft
$156/mo HOA
What's special
Beautiful peaceful lake viewsFreshly painted interiorBright and airy homeScreened-in patioSpacious two car garagePrivate outdoor oasis
- 74 days
- 1,351
- 135
Likely to sell faster than
Zillow last checked:
Listing updated:
Listed by:
Yaniv Cohen 954-600-4441,
Cohen & Company
Source: MIAMI,MLS#: A12037228 Originating MLS: A-Miami Association of REALTORS
Originating MLS: A-Miami Association of REALTORSFacts & features
Interior
Bedrooms & bathrooms
- Bedrooms: 3
- Bathrooms: 2
- Full bathrooms: 2
Rooms
- Room types: Family Room
Other
- Area: 192 Square Feet
- Dimensions: 16x12
Other
- Area: 156 Square Feet
- Dimensions: 13x12
Other
- Area: 120 Square Feet
- Dimensions: 12x10
Other
- Area: 130 Square Feet
- Dimensions: 13x10
Other
- Area: 266 Square Feet
- Dimensions: 19x14
Other
- Area: 132 Square Feet
- Dimensions: 12x11
Other
- Area: 132 Square Feet
- Dimensions: 12x11
Heating
- Central, Electric
Cooling
- Central Air, Electric
Appliances
- Included: Dishwasher, Disposal, Dryer, Electric Range, Electric Water Heater, Microwave, Refrigerator, Washer
- Laundry: In Garage
Features
- Entrance Foyer, Vaulted Ceiling(s)
- Flooring: Tile
Interior area
- Total structure area: 2,074
- Total interior livable area: 1,660 sqft
Video & virtual tour
Property
Parking
- Total spaces: 2
- Parking features: Driveway, Guest, Garage Door Opener
- Attached garage spaces: 2
- Has uncovered spaces: Yes
Features
- Stories: 1
- Entry location: Foyer
- Patio & porch: Patio
- Has private pool: Yes
- Pool features: In Ground, Screen Enclosure, Community
- Has view: Yes
- View description: Pool, Water
- Has water view: Yes
- Water view: Water
- Waterfront features: WF/Pool/No Ocean Access, Lake
- Frontage length: 55
Lot
- Size: 6,823 Square Feet
- Features: Less Than 1/4 Acre Lot
Details
- Parcel number: 513913070890
- Zoning: (R-1Z)
Construction
Type & style
- Home type: SingleFamily
- Property subtype: Single Family Residence
Materials
- CBS Construction
- Roof: Curved/S-Tile Roof
Condition
- Year built: 1995
Details
- Builder model: Abbey
Utilities & green energy
- Sewer: Public Sewer
- Water: Municipal Water
Community & HOA
Community
- Features: Clubhouse, Gated, HOA, Pool
- Subdivision: Estancia
HOA
- Has HOA: Yes
- HOA fee: $469 quarterly
Location
- Region: Hollywood
Financial & listing details
- Price per square foot: $391/sqft
- Tax assessed value: $555,200
- Annual tax amount: $10,573
- Date on market: 6/18/2026
- Listing terms: All Cash,Conventional,FHA,VA Loan
Estimated market value
Not available
Estimated sales range
Not available
Not available
Price history
| Date | Event | Price |
|---|---|---|
| 8/6/2026 | Price change | $649,000-3.9%$391/sqft |
Source:  MIAMI #A12037228 Report a problem MIAMI #A12037228 Report a problem | ||
| 7/10/2026 | Price change | $675,000-3.6%$407/sqft |
Source: MIAMI #A12037228 Report a problem | ||
| 6/18/2026 | Listed for sale | $700,000+104.7%$422/sqft |
Source: MIAMI #A12037228 Report a problem | ||
| 5/1/2020 | Listing removed | $2,800$2/sqft |
Source: Cohen & Company #A10839566 Report a problem | ||
| 4/25/2020 | Listed for rent | $2,800$2/sqft |
Source: Cohen & Company #A10839566 Report a problem | ||
| 6/6/2014 | Sold | $342,000-5%$206/sqft |
Source: Public Record Report a problem | ||
| 4/5/2014 | Listed for sale | $359,900+9.1%$217/sqft |
Source: RE/MAX POWERPRO REALTY #A1931004 Report a problem | ||
| 8/15/2009 | Listing removed | $329,999+9.1%$199/sqft |
Source: New Home Sales Realty #H853693 Report a problem | ||
| 12/19/2008 | Sold | $302,500-8.3%$182/sqft |
Source: Public Record Report a problem | ||
| 10/19/2008 | Listed for sale | $329,999+90.1%$199/sqft |
Source: New Home Sales Realty #H853693 Report a problem | ||
| 10/24/1995 | Sold | $173,600$105/sqft |
Source: Public Record Report a problem | ||
Public tax history
| Year | Property taxes | Tax assessment |
|---|---|---|
| 2025 | $10,573 +6.5% | $525,600 +10% |
| 2024 | $9,926 +5.9% | $477,820 +10% |
| 2023 | $9,377 +15.7% | $434,390 +10% |
| 2022 | $8,104 +12.5% | $394,900 +10% |
| 2021 | $7,200 +22.7% | $359,000 +9% |
| 2020 | $5,868 +0.2% | $329,320 +1% |
| 2019 | $5,856 | $326,050 +1.9% |
| 2018 | $5,856 +3.8% | $319,980 +2.1% |
| 2017 | $5,642 +1.2% | $313,400 +2.1% |
| 2016 | $5,576 +0.3% | $306,960 -4.1% |
| 2015 | $5,559 -6.5% | $319,990 +48.3% |
| 2014 | $5,949 +53.9% | $215,830 -4.3% |
| 2013 | $3,865 +2.4% | $225,580 +7.9% |
| 2012 | $3,773 -8.5% | $209,100 -7.1% |
| 2011 | $4,122 -1.9% | $225,040 +1.5% |
| 2010 | $4,201 -8% | $221,630 -10.7% |
| 2009 | $4,568 +82.4% | $248,050 +60.7% |
| 2008 | $2,505 -6.6% | $154,360 +3% |
| 2007 | $2,683 0% | $149,870 +2.5% |
| 2006 | $2,684 | $146,220 +3% |
| 2005 | -- | $141,970 +3% |
| 2004 | $2,649 +0.4% | $137,840 +1.9% |
| 2003 | $2,639 -2% | $135,270 +2.4% |
| 2002 | $2,692 +2.3% | $132,100 +1.6% |
| 2001 | $2,632 +5.3% | $130,020 |
| 2000 | $2,499 | -- |
Find assessor info on the county website
Monthly payment
Est. payment
Payment breakdown
Explore the cost of this home by adjusting the details. Changes won't be saved.Climate risks
Neighborhood: Estancia
Nearby schools
Schools provided by the listing agent
- Elementary: Sunset Lakes
- Middle: Glades
- High: West Broward
Source: MIAMI. This data may not be complete. We recommend contacting the local school district to confirm school assignments for this home.
- $705,5004 bd3 ba2.3k sqft457 SW 191st Ter, Pembroke Pines, FL 33029Off Market
- $734,8004 bd2 ba2.5k sqft477 SW 191st Ter, Pembroke Pines, FL 33029Off Market
- $709,4004 bd3 ba2.2k sqft466 SW 191st Ter, Pembroke Pines, FL 33029Off Market

- $688,6004 bd2 ba2.3k sqft456 SW 191st Ter, Pembroke Pines, FL 33029Off Market
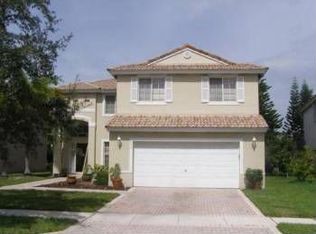
Similar homes
- $609,9003 bd2 ba1.6k sqftChapel Trail Ii, Hollywood, FL 33029For Sale

 MLS ID #A12062672, Eddie Blanco, Stratwell, LLC. MIAMI
 - $649,9003 bd2 ba1.7k sqftSilver Lakes At Pembroke, Pembroke Pines, FL 33029For Sale
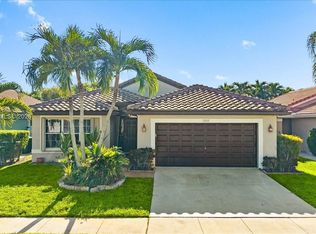 MLS ID #A12030201, Naveed Peerani, Epic Investments & Realty. MIAMI
 - $595,0004 bd2 ba1.5k sqftSilver Lakes At Pembroke, Hollywood, FL 33029For Sale
 MLS ID #A12023660, Sabrina Rosen, Keller Williams Realty SW. MIAMI
 - $675,0003 bd2 ba1.4k sqftWestview Sec 2 Part 2, Hollywood, FL 33024For Sale
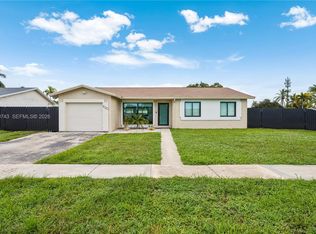 MLS ID #A12079743, Joel Dominguez, DMG Realty. MIAMI
 - $720,0004 bd3 ba2.3k sqftSilver Lakes Phase Iii, Miramar, FL 33029For SaleMLS ID #A12034975, Dania DeLeon Echemendia, SM Contracting, LLC.. MIAMI
- $719,9993 bd2 ba2k sqft15850 NW 11TH Street, Pembroke Pines, FL 33028For Sale
 MLS ID #B26066391, Alfred Ogando, United Realty Group Inc. BeachesMLS
 - $685,0003 bd2 ba2k sqftHawkes Bluff Too, Davie, FL 33331For SaleMLS ID #A12069146, Landon Eisner, Majestic Realty, LLC. MIAMI
- $744,9004 bd3 ba2k sqftLakes Of Western Pines Re, Pembroke Pines, FL 33028For SaleMLS ID #A11987994, Ana De Paula, EXP Realty LLC. MIAMI
- $779,9004 bd2 ba2k sqftHeftler Homes At Pembroke, Pembroke Pines, FL 33027For SaleMLS ID #A12024865, Jose Taveras, New Capital Realty. MIAMI
- $650,0003 bd2 ba1.4k sqftSector 5 -, Fort Lauderdale, FL 33326For SaleMLS ID #A12019303, Glen Jakob, Brokers, LLC. MIAMI
- $656,9955 bd3 ba1.7k sqftPasadena Lakes, Pembroke Pines, FL 33024For SaleMLS ID #A12050699, Roy Lemus Jr, The Lemus Team, Inc.. MIAMI
- $525,0003 bd2 ba1.4k sqftThe Moors Townhouses, Hialeah, FL 33015For SaleMLS ID #A12078995, Margend Palacios PA, Sellstate Powerhouse Real Estate Group. MIAMI
- $669,0003 bd2 ba1.6k sqftWesthaven Hgts 4th Addn, Hialeah, FL 33012For SaleMLS ID #A12075767, Sebastian Aristizabal, Nesti Real Estate. MIAMI
- $698,0003 bd2 ba1.6k sqftSavanna, Fort Lauderdale, FL 33327For SaleMLS ID #A12050007, Carolina Hernandez, Ancla Realty, Inc.. MIAMI
- $725,0004 bd3 ba2.1k sqftIslands At Doral Northwes, Doral, FL 33178For SaleMLS ID #A12078802, Joel Dominguez, DMG Realty. MIAMI
- $584,9993 bd2 ba1.5k sqftMonterrey 6th Addn, Opa Locka, FL 33055For SaleMLS ID #A12037976, Dennis Cordero PA, LPT Realty, LLC. MIAMI
- $589,0003 bd3 ba1.9k sqftCentra Falls, Pembroke Pines, FL 33028For SaleMLS ID #A12072350, Alessondra Figueiras, The Keyes Company. MIAMI
- $619,9003 bd2 ba1.4k sqftGrove Commercial Center, Davie, FL 33325For SaleMLS ID #A11965030, Mariela Saura, Florida Realty of Miami Corp. MIAMI
- $370,0004 bd2 ba1.5k sqftHeritage City Sec 1, Pembroke Pines, FL 33029For SaleMLS ID #A12017765, Priscilla Costa LLC, United Realty Group Inc. MIAMI
- $650,0004 bd2 ba1.8k sqftHighland Manor Sec 5, North Miami Beach, FL 33162For SaleMLS ID #A12048324, Glenis Jimenez, Beachfront Realty Inc. MIAMI
