Port St. Lucie home with spacious Living! Welcome to this inviting 1,761 sq. ft. concrete block,, featuring 3 bedrooms, 2 bathrooms, with a desirable split-bedroom floor plan. The spacious primary suite offers a relaxing retreat, separate tub abd shower. home has cathedral ceilings in the living and dining areas create an open, airy atmosphere perfect for entertaining. Enjoy the convenience of an eat-in kitchen and a large, dinning area. A enclosed Florida room, ideal for year-round relaxation, hobbies, or additional gathering space. Major upgrades include a **new roof 2022, new air conditioning system, and fully paid-off solar panels**, offering added value and potential energy savings. water heat is 3 years old. low homestead taxes. close to transportation turnpike and shopping
For sale
Price cut: $4.5K (11/6)
$384,500
467 SW Parish Terrace, Port St Lucie, FL 34984
3beds
1,761sqft
Single Family Residence
Built in 1991
0.25 Acres Lot
$379,500 Zestimate®
$218/sqft
$-- HOA
What's special
Spacious livingDesirable split-bedroom floor planEat-in kitchen
- 37 days
- 134
- 4
Zillow last checked:
Listing updated:
Listed by:
Elizabeth M Posso Rios 772-361-2543,
Century 21 Circle
Source: BeachesMLS,MLS#: B26086959 Originating MLS: BeachesMLS
Facts & features
Interior
Bedrooms & bathrooms
- Bedrooms: 3
- Bathrooms: 2
- Full bathrooms: 2
- Main level bathrooms: 1415
- Main level bedrooms: 1415
Primary bedroom
- Level: Main
- Area: 182
- Dimensions: 13 X 14
Bedroom 2
- Level: Main
- Area: 144
- Dimensions: 12 X 12
Bedroom 3
- Level: Main
- Area: 144
- Dimensions: 12 X 12
Dining room
- Level: Main
- Area: 168
- Dimensions: 12 X 14
Florida room
- Level: Main
- Area: 288
- Dimensions: 12 X 24
Kitchen
- Level: Main
- Area: 168
- Dimensions: 12 X 14
Living room
- Level: Main
- Area: 144
- Dimensions: 12 X 12
Heating
- Central
Cooling
- Central Air, Ceiling Fan(s), Electric
Appliances
- Included: Dryer, Dishwasher, Electric Range, Electric Water Heater, Microwave, Range, Refrigerator, Water Heater, Washer
Features
- Breakfast Area, Bathtub, Cathedral Ceiling(s), Eat-in Kitchen, Family/Dining Room, Living/Dining Room, Soaking Tub, Separate Shower
- Flooring: Concrete, Tile, Vinyl
- Windows: Metal, Single Hung
- Has fireplace: No
Interior area
- Total structure area: 2,735
- Total interior livable area: 1,761 sqft
Video & virtual tour
Property
Parking
- Total spaces: 4
- Parking features: Attached, Concrete, Driveway, Garage
- Attached garage spaces: 2
- Uncovered spaces: 2
Accessibility
- Accessibility features: None
Features
- Levels: One
- Stories: 1
- Patio & porch: Porch, Screened
- Exterior features: Outdoor Living Area, Porch, Room For Pool
- Has view: Yes
- View description: Garden, Other
- Waterfront features: None
Lot
- Size: 0.25 Acres
- Dimensions: 10000
- Features: None, 1/4 to 1/2 Acre Lot
Details
- Parcel number: 342056026840002
- Zoning: RS-2 PSL
- Special conditions: Standard
Construction
Type & style
- Home type: SingleFamily
- Architectural style: Contemporary,French Provincial,Ranch
- Property subtype: Single Family Residence
Materials
- CBS (Concrete Block Structure), Block, Concrete, Stucco
- Foundation: Block
- Roof: Shingle
Condition
- Resale
- New construction: No
- Year built: 1991
Utilities & green energy
- Electric: 220 Volts
- Sewer: Public Sewer
- Water: Public
- Utilities for property: Cable Available, Electricity Available, Water Available
Green energy
- Energy generation: Solar
Community & HOA
Community
- Security: Fire Alarm
- Subdivision: PORT ST LUCIE SECTION 13
HOA
- Has HOA: No
Location
- Region: Port Saint Lucie
Financial & listing details
- Price per square foot: $218/sqft
- Tax assessed value: $113,000
- Annual tax amount: $2,141
- Date on market: 10/11/2026
- Cumulative days on market: 37 days
- Listing terms: Cash,Conventional,FHA,USDA Loan,VA Loan
- Electric utility on property: Yes
- Road surface type: Paved
Estimated market value
$379,500
$361,000 - $398,000
$2,606/mo
Price history
| Date | Event | Price |
|---|---|---|
| 11/6/2026 | Price change | $384,500-1.2%$218/sqft |
Source:  BeachesMLS #B26086959 Report a problem | ||
| 10/11/2026 | Listed for sale | $389,000+371.5%$221/sqft |
Source: BeachesMLS #B26086959 Report a problem | ||
| 9/13/2011 | Listing removed | $82,500$47/sqft |
Source: Kathy Slusser #173869433 Report a problem | ||
| 7/30/2011 | Listed for sale | $82,500+17.9%$47/sqft |
Source: Kathy Slusser #173869433 Report a problem | ||
| 4/7/2011 | Sold | $70,000-15.2%$40/sqft |
Source: Public Record Report a problem | ||
| 2/26/2011 | Price change | $82,500+17.9%$47/sqft |
Source: RE/MAX Masterpiece Realty #R3108579 Report a problem | ||
| 12/20/2010 | Listed for sale | $70,000-15.2%$40/sqft |
Source: RE/MAX Masterpiece Realty #R3108579 Report a problem | ||
| 5/12/2010 | Listed for sale | $82,500-66.6%$47/sqft |
Source: REMAX Masterpiece Realty Report a problem | ||
| 7/24/2006 | Sold | $247,000+252.9%$140/sqft |
Source: Public Record Report a problem | ||
| 6/7/2005 | Sold | $70,000$40/sqft |
Source: Public Record Report a problem | ||
Public tax history
| Year | Property taxes | Tax assessment |
|---|---|---|
| 2025 | $2,141 +4% | $110,030 +2.9% |
| 2024 | $2,059 +3.2% | $106,930 +3% |
| 2023 | $1,995 +6.2% | $103,816 +3% |
| 2022 | $1,878 +5.9% | $100,793 +3% |
| 2021 | $1,773 +0.2% | $97,858 +1.4% |
| 2020 | $1,769 | $96,507 +2.3% |
| 2019 | $1,769 +1.6% | $94,338 +1.9% |
| 2018 | $1,741 +6.2% | $92,579 -38.3% |
| 2017 | $1,640 +1.6% | $150,100 +12.4% |
| 2016 | $1,613 +2% | $133,500 +21.7% |
| 2015 | $1,582 -0.6% | $109,700 +25.4% |
| 2014 | $1,592 | $87,493 +1.5% |
| 2013 | -- | $86,200 -0.3% |
| 2012 | -- | $86,500 +12.5% |
| 2011 | -- | $76,900 -1% |
| 2010 | -- | $77,700 -13.8% |
| 2009 | -- | $90,100 -28.5% |
| 2008 | -- | $126,000 -25.3% |
| 2007 | -- | $168,600 +91.4% |
| 2006 | -- | $88,065 +29.1% |
| 2005 | -- | $68,224 -17.8% |
| 2004 | -- | $83,010 |
| 2003 | -- | -- |
| 2002 | -- | -- |
| 2001 | -- | -- |
| 2000 | -- | -- |
Find assessor info on the county website
Monthly payment
Est. payment
Payment breakdown
Explore the cost of this home by adjusting the details. Changes won't be saved.Climate risks
Neighborhood: Bayshore Heights
- $530,3004 bd3 ba2.4k sqft461 SW Parish Ter, Port Saint Lucie, FL 34984Off Market
- $373,6003 bd2 ba1.2k sqft473 SW Parish Ter, Port Saint Lucie, FL 34984Off Market
- $445,9003 bd2 ba1.8k sqft468 SW Holden Ter, Port Saint Lucie, FL 34984Off Market
- $297,8002 bd2 ba1.1k sqft462 SW Holden Ter, Port Saint Lucie, FL 34984Off Market
Similar homes
- $350,0003 bd2 ba1.5k sqft261 SW Parish Terrace, Port St Lucie, FL 34984For Sale
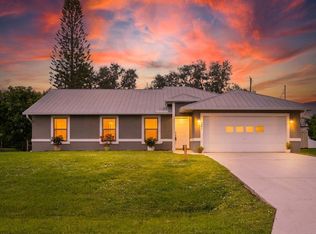
 MLS ID #B26097331, Natalia Hatfield, Keller Williams Realty of PSL. BeachesMLS
- $414,9993 bd2 ba1.9k sqft386 SW Donna Terrace, Port St Lucie, FL 34984For Sale
 MLS ID #B26087666, Onias Derilus, Pure Equity Realty LLC. BeachesMLS
- $344,0004 bd2 ba2.1k sqft426 SW SEAFLOWER Terrace, Port St Lucie, FL 34984For Sale
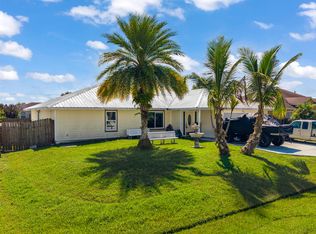 MLS ID #B26089469, Sandra Tuff-Galvin, Royal Real Estate International Inc.. BeachesMLS
- $379,5003 bd2 ba1.2k sqft1985 SW Aquarius Lane, Port St Lucie, FL 34984For Sale
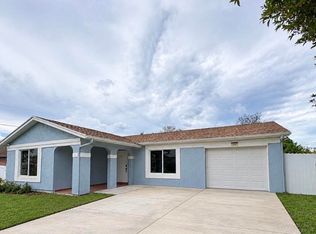 MLS ID #B26077810, Marcia Del Rocio Rodriguez Villacres, Partnership Realty Inc.. BeachesMLS
- $379,9003 bd2 ba1.8k sqftPort St Lucie Section 13, Port Saint Lucie, FL 34984For Sale
 MLS ID #A12040380, Marcus Fletcher, The MVMNT Group LLC. MIAMI
- $429,9003 bd2 ba1.4k sqft402 SW SEAFLOWER, Port St Lucie, FL 34984For SaleMLS ID #B26073999, Daniel Castaneda, American Realty of PSL LLC. BeachesMLS
- $415,0003 bd3 ba1.9k sqft1901 SW MONTERREY Lane, Port St Lucie, FL 34953For SaleMLS ID #B26071232, John Kraft, Nicklaus Vance. BeachesMLS
- $384,9993 bd2 ba1.8k sqft1885 SW Morelia Lane, Port St Lucie, FL 34953For SaleMLS ID #B26092790, Jason M Coley, Atlantic Shores ERA Powered. BeachesMLS
- $375,0002 bd2 ba1.1k sqft257 SW THORNHILL Drive, Port St Lucie, FL 34984For SaleMLS ID #B26074204, Kathryn Whittington, Nicklaus Vance. BeachesMLS
- $438,9003 bd2 ba1.7k sqft1661 SW NORMAN Lane, Port St Lucie, FL 34984For SaleMLS ID #B26094806, Glenn R. Krumenacker, RE/MAX Masterpiece Realty. BeachesMLS
- $385,0003 bd2 ba1.5k sqft385 SW Nativity Terrace, Port St Lucie, FL 34953For SaleMLS ID #B26074074, Jack Daloya, One Sotheby's International Realty. BeachesMLS
- $398,0004 bd2 ba2.1k sqftPort St Lucie Section 13, Port Saint Lucie, FL 34984For SaleMLS ID #A12063273, Stephen Eaton, Eaton Real Estate Company LLC. MIAMI
- $399,9004 bd2 ba1.6k sqft397 SW RAY Avenue, Port St Lucie, FL 34983For SaleMLS ID #B26065788, Junie St Louis Beaubrun, Berkshire Hathaway Florida Realty. BeachesMLS
- $399,4003 bd2 ba1.5k sqft726 SW AMBER Terrace, Port St Lucie, FL 34953For SaleMLS ID #B26097878, Lori A Clarke, Central Coast Realty. BeachesMLS
- $339,9003 bd2 ba1k sqft2031 SW Brisbane Street, Port St Lucie, FL 34984For SaleMLS ID #B26087640, Edward Caussade, Choice Properties. BeachesMLS
- $350,0003 bd2 ba1.6k sqft255 SW GLENWOOD Drive, Port St Lucie, FL 34984For SaleMLS ID #B26057664, Alicia I Milian, Phoenix Team Realty Inc.. BeachesMLS
- $459,9004 bd3 ba1.7k sqft219 SW Holden Terrace, Port St Lucie, FL 34984For SaleMLS ID #B26091797, Jeffrey L Tricoli PA, KW Reserve Palm Beach. BeachesMLS
- $389,9003 bd2 ba1.5k sqft215 SE Voltair Terrace, Port St Lucie, FL 34983For SaleMLS ID #B26091591, William Torres PA, Atlantic Shores ERA Powered. BeachesMLS
- $419,9004 bd2 ba1.7k sqft367 SW Grimaldo Terrace, Port St Lucie, FL 34984For SaleMLS ID #B26035986, Dylan Smith, Reliant Realty ERA Powered. BeachesMLS
- $375,0003 bd2 ba1.3k sqft325 SE THORNHILL Drive, Port St Lucie, FL 34983For SaleMLS ID #B26090066, Christopher Rohan Soomdat, LPT Realty, LLC. BeachesMLS
