Skip main navigation
Closed
  • Price Unknown

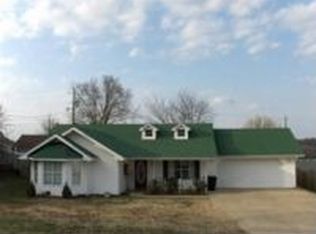
    467 Sandpiper Drive, Branson, MO 65616

    3beds
    2,485sqft
    Single Family Residence
    Built in 1996
    9,583.2 Square Feet Lot
    $327,700 Zestimate®
    $--/sqft
    $1,881 Estimated rent

    Home value

    $327,700

    $295,000 - $367,000

    $1,881/mo

    Zestimate® history
    Loading
    Loading...

    Owner options

    List your home for rent

    $1,881/mo

    Rent Zestimate®

    Find your next renter with Zillow Rental Manager. Plus, with online applications, you can quickly screen prospective tenants – for free.

    Learn more

    $1,881/mo

    Rent Zestimate®

    Refinance and save

    $190/mo

    Est. payment

    Refinancing to a lower rate could help reduce your monthly payments and save thousands over the life of the loan.

    See today's rates

    $190/mo

    Est. payment

    Explore your selling options

    Work with a Zillow partner agent

    Leverage their expertise and Zillow's premium Showcase listings to get your home seen by more buyers.

    Get started

    List with your own agent

    Get your home in front of millions of buyers by listing it on Zillow.

    Learn how to do it

    Sell it yourself

    Take full control of how buyers see your home on Zillow by listing For Sale by Owner (FSBO).

    List your home

    What's special

    Fenced-in backyard oasisLarge deckWalkout basementNew roofModern upgradesNewer carpetHvac system
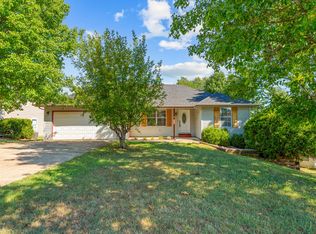
    SELLERS ARE MOTIVATED!!!This 3-bedroom, 3-bathroom home is truly a gem featuring an ADDITIONAL 4th non-conforming room--perfect for a home office, guest room, or flex space!Key updates include a new roof, HVAC system, and water heater--all approximately 4 years old. There is also newer carpet and sump pump. All this offering peace of mind and energy efficiency.Step inside to find a spacious, light-filled living room that flows effortlessly into the open-concept kitchen and dining area. The kitchen has modern upgrades and direct access to a large deck, perfect for entertaining or simply enjoying your fenced-in backyard oasis. Downstairs, the walkout basement is an incredible bonus, featuring an enormous second living area, ideal for a media room, playroom, or home gym. You'll also find a fully-equipped second kitchen in the large utility room, offering endless possibilities for extended family, guests, or even a potential rental space.This home is move-in ready and waiting for its new owners to enjoy its space, comfort, and convenient location. Don't miss your opportunity--this one won't last long!

    Zillow last checked:

    Listing updated:

    Listed by:

    Windy Burt 314-750-1502,

    Real Broker, LLC

    Bought with:

    Brian B Besser PC, 2019040911

    EXP Realty, LLC.

    Source: SOMOMLS as distributed by MLS GRID,MLS#: 60279238MLS Logo

    Facts & features

    Interior

    Bedrooms & bathrooms
    • Bedrooms: 3
    • Bathrooms: 3
    • Full bathrooms: 3
    Heating
    • Central, Electric
    Cooling
    • Ceiling Fan(s)
    Appliances
    • Included: Dishwasher, Free-Standing Electric Oven, Ice Maker, Microwave, Refrigerator, Disposal
    • Laundry: In Basement, W/D Hookup
    Features
    • Laminate Counters, Walk-In Closet(s)
    • Flooring: Carpet, Laminate
    • Windows: Blinds
    • Basement: Finished,Full
    • Attic: Access Only:No Stairs
    • Has fireplace: No
    • Fireplace features: None
    Interior area
    • Total structure area: 2,485
    • Total interior livable area: 2,485 sqft
    • Finished area above ground: 1,310
    • Finished area below ground: 1,175

    Property

    Parking
    • Total spaces: 2
    • Parking features: Driveway, Private, Garage Faces Front, Garage Door Opener
    • Attached garage spaces: 2
    • Has uncovered spaces: Yes
    Features
    • Levels: Two
    • Stories: 2
    • Patio & porch: Deck
    • Fencing: Privacy
    Lot
    • Size: 9,583 sqft
    • Features: None
    Details
    • Parcel number: 088.034004002004.000
    • Other equipment: None, Air Filter

    Construction

    Type & style
    • Home type: SingleFamily
    • Property subtype: Single Family Residence
    Materials
    • Vinyl Siding
    • Foundation: Poured Concrete
    • Roof: Composition
    Condition
    • Year built: 1996

    Utilities & green energy

    • Sewer: Public Sewer
    • Water: Public
    Green energy
    • Energy efficient items: Thermostat

    Community & neighborhood

    Security
    • Security features: Smoke Detector(s)
    Location
    • Region: Branson
    • Subdivision: Spring Meadows

    HOA & financial

    HOA
    • HOA fee: $190 annually
    • Services included: Trash

    Other

    Other facts
    • Listing terms: Cash,FHA,Conventional
    • Road surface type: Asphalt, Concrete

    Price history

    DateEventPrice
    11/21/2024Sold--
    Source: SOMOMLS as distributed by MLS GRID #60279238 Report a problem
    10/22/2024Pending sale$319,900$129/sqft
    Source: SOMOMLS as distributed by MLS GRID #60279238 Report a problem
    10/17/2024Price change$319,900-1.5%$129/sqft
    Source: SOMOMLS as distributed by MLS GRID #60279238 Report a problem
    10/3/2024Price change$324,900+3.1%$131/sqft
    Source: SOMOMLS as distributed by MLS GRID #60279238 Report a problem
    10/18/2022Pending sale$315,000$127/sqft
    Source: SOMOMLS as distributed by MLS GRID #60229182 Report a problem
    9/30/2022Listed for sale$315,000$127/sqft
    Source: SOMOMLS as distributed by MLS GRID #60229182 Report a problem

    Public tax history

    YearProperty taxesTax assessment
    2025-- $23,780 -8%
    2024$1,342 -0.1%$25,860
    2023$1,343 +3%$25,860
    2022$1,304 +10.8%$25,860 +10.2%
    2021$1,177 +1.8%$23,466 -9.3%
    2020$1,157 +2.5%$25,860 +17.9%
    2019$1,128 $21,930
    2018$1,128 -0.2%$21,930 -0.2%
    2017$1,130 +0.8%$21,980
    2016$1,121 +0.2%$21,980
    2015$1,119 +0.9%$21,980 +4.1%
    2014$1,110 $21,110
    2012-- $21,110
    2011-- $21,110
    2010-- $21,110

    Find assessor info on the county website

    Neighborhood: 65616

    Nearby schools

    GreatSchools rating
    Schools provided by the listing agent
    • Elementary: Branson Cedar Ridge
    • Middle: Branson
    • High: Branson

    Source: SOMOMLS as distributed by MLS GRID. This data may not be complete. We recommend contacting the local school district to confirm school assignments for this home.

    Sell for more on Zillow
    Get a Zillow Showcase℠ listing at no additional cost and you could sell for .
    $327,700
    2% more
    +$6,554
    With Zillow Showcase(estimated)
    $334,254