Luxury Coastal Living in Selva Lakes, Atlantic Beach
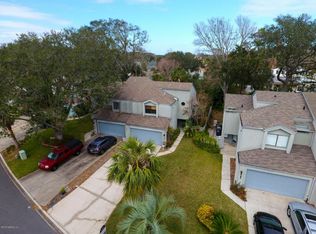
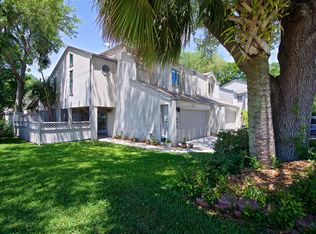
In the heart of Atlantic Beach, nestled in the coveted and rarely available Selva Lakes community, a truly special townhome awaits. This fully remodeled residence offers a seamless blend of refined luxury and laid-back coastal living—just minutes from the sand, sea, and vibrant local life.
A five minute golf cart ride from the beach via the exclusive locals-only 11th Street access, and just around the corner from the Atlantic Beach Town Center, this home places you at the center of everything. Picture weekend strolls to local cafés, boutique shops, and fine dining—or leisurely mornings at the weekly farmers market at Jack Russell Park, which sits just around the corner.
Inside, the home has been transformed with magazine-level finishes and exquisite attention to detail. Light-colored luxury vinyl plank flooring flows throughout, offering a fresh, coastal aesthetic. Plantation shutters, custom skylights, and an abundance of windows fill every room with natural light. The family room, dramatic with its two-story height and decorative ceiling beam, is both elegant and inviting, while recessed lighting and custom trim work add polish to every corner.
The kitchen is a showpiece. Grey custom cabinetry with soft-close features, quartz countertops, and a glass tile backsplash elevate the space, while a striking window beneath the upper cabinets enhances the already bright ambiance. A new French door opens directly from the kitchen to a private, beautifully landscaped backyard, creating effortless indoor-outdoor living. In the dining room, a wall of windows and double French doors offer a stunning view and easy access to the backyard firepit- perfect for evening gatherings under the stars.
Upstairs, the primary suite is a serene escape. A vaulted ceiling adds architectural interest, while closets with custom built-ins offer ample storage. The en-suite bathroom feels like a luxury spa, featuring a walk-in shower with seamless glass, marble countertops, and two recessed niches for convenience. The second upstairs bedroom also features vaulted ceilings and designer lighting, including custom sconces that add warmth and charm.
A flexible third bedroom or study is located on the main floor, complete with a custom en-suite bath- ideal as a guest suite, office, or creative space. Upstairs, a sunlit hallway nook creates the perfect spot for reading or reflection. The upstairs laundry area has been thoughtfully designed with built-ins to maximize space and functionality.
The attached two-car garage has been finished with Shark Coating flooring and equipped with overhead SafeRacks for organized storage. The home also includes a whole-house surge protector and a brand-new roof, installed in January 2025.
The very best of Atlantic Beach living- elegant, easygoing, and undeniably luxurious.
Closed
Zillow last checked:
Listing updated:
Bought with:
JENNIFER SEXTON, 0695423
COMPASS FLORIDA LLC
WESLEY MOCK, 3287387
Source: realMLS,MLS#: 2086684
Price history
| Date | Event | Price |
|---|---|---|
| 5/29/2025 | Sold | $760,000+2.2%$439/sqft |
Source:  realMLS #2086684 Report a problem realMLS #2086684 Report a problem | ||
| 5/11/2025 | Pending sale | $744,000$430/sqft |
Source: realMLS #2086684 Report a problem | ||
| 5/9/2025 | Listed for sale | $744,000+8.6%$430/sqft |
Source: realMLS #2086684 Report a problem | ||
| 3/11/2022 | Sold | $685,000+9.6%$396/sqft |
Source: realMLS #1152241 Report a problem | ||
| 2/21/2022 | Pending sale | $625,000$361/sqft |
Source: realMLS #1152241 Report a problem | ||
| 2/13/2022 | Contingent | $625,000$361/sqft |
Source: realMLS #1152241 Report a problem | ||
| 2/11/2022 | Listed for sale | $625,000+167.1%$361/sqft |
Source: realMLS #1152241 Report a problem | ||
| 5/17/2013 | Sold | $234,000$135/sqft |
Source: Public Record Report a problem | ||
| 2/22/2013 | Price change | $234,000-6.4%$135/sqft |
Source: JOHN WOLFEL REAL ESTATE LLC #654359 Report a problem | ||
| 12/12/2012 | Listed for sale | $250,000+0.4%$144/sqft |
Source: Prudential Network Realty #646080 Report a problem | ||
| 3/3/2004 | Sold | $249,000+51.4%$144/sqft |
Source: Public Record Report a problem | ||
| 2/28/2001 | Sold | $164,500+48.9%$95/sqft |
Source: Public Record Report a problem | ||
| 1/10/1997 | Sold | $110,500$64/sqft |
Source: Public Record Report a problem | ||
Nearby homes
- $557,0003 bd2 ba1.5k sqft463 Selva Lakes Cir, Atlantic Beach, FL 32233Off Market
- $559,7002 bd3 ba1.4k sqft471 Selva Lakes Cir, Atlantic Beach, FL 32233Off Market
- $471,0002 bd1 ba1.1k sqft459 Selva Lakes Cir, Atlantic Beach, FL 32233Off Market
- $574,2002 bd3 ba1.5k sqft475 Selva Lakes Cir, Atlantic Beach, FL 32233Off Market
Get a cash offer in 3 minutes
Find out how much your home could sell for in as little as 3 minutes with a no-obligation cash offer.
Estimated market value
$755,500
