This beautiful twin home from 1913, located on one of Morrisville’s most desirable streets, has many original features including hundred year old pine floors, wood trimmed windows, wood doors and a mahogany front porch, There is an updated, sunny, modern kitchen with fun details. Lots of storage, quartz counter tops and a dishwasher. The back door opens to a raised deck in the backyard, where you can have your summer dinners. Step down into the yard to the slate patio where are you can add a fire pit and have your s’mores for dessert. Enjoy the private backyard garden with butterfly bushes, roses, lilac, and other flowering plants. The existing fence in the backyard could be extended to make it a protected area for small children and dogs. Nicely sized dining room for family gatherings, with original stained glass window and a built-in china cabinet. The second floor features three bedrooms and a full bath. The main bedroom has an open ceiling to the loft on the third floor. Third floor is a fully carpeted, large, bright open space which can be used as an extra bedroom (or two,) office or playroom. It is open to the master bedroom below, but it can easily be closed off and become more private. The full basement includes a washer and dryer which are a year old. The hot water heater was installed in 2022. Interior oil tank installed in 2014. Vinyl windows throughout. Central air conditioning! A separate full size garage is located at the back of the property,with access to an alleyway leading to W. Hendrickson Ave. The overhead doors on both ends of the garage were installed in 2020. There is a single lane driveway in front of the house, which can accommodate 2 to 3 cars. Additional parking can be found on the street. All roofs have been replaced recently.This is a very walk-able, friendly neighborhood with sidewalks throughout the town. Commuting distance to NYC, NJ, and Philadelphia.
Sold for $316,000
$316,000
467 Stockham Ave, Morrisville, PA 19067
3beds
1,388sqft
Single Family Residence
Built in 1913
5,700 Square Feet Lot
$353,600 Zestimate®
$228/sqft
$2,435 Estimated rent
Home value
$353,600
$336,000 - $371,000
$2,435/mo
Zestimate® history
Owner options
List your home for rent
$2,435/mo
Rent Zestimate®
Find your next renter with Zillow Rental Manager. Plus, with online applications, you can quickly screen prospective tenants – for free.
$2,435/mo
Rent Zestimate®
Refinance and save
$1,992/mo
Est. payment
Refinancing to a lower rate could help reduce your monthly payments and save thousands over the life of the loan.
$1,992/mo
Est. payment
Explore your selling options
Work with a Zillow partner agent
Leverage their expertise and Zillow's premium Showcase listings to get your home seen by more buyers.
Get startedList with your own agent
Get your home in front of millions of buyers by listing it on Zillow.
Learn how to do itSell it yourself
Take full control of how buyers see your home on Zillow by listing For Sale by Owner (FSBO).
List your homeWhat's special
Zillow last checked:
Listing updated:
Listed by:
Johanny Manning 267-968-6651,
BHHS Fox & Roach -Yardley/Newtown
Bought with:
Rebecca Malek, RS208122L
Long & Foster Real Estate, Inc.
Source: Bright MLS,MLS#: PABU2079028
Facts & features
Interior
Bedrooms & bathrooms
- Bedrooms: 3
- Bathrooms: 1
- Full bathrooms: 1
Rooms
- Room types: Living Room, Dining Room, Primary Bedroom, Bedroom 2, Bedroom 3, Kitchen, Den, Basement, Foyer
Basement
- Area: 0
Heating
- Forced Air, Oil
Cooling
- Central Air, Electric
Appliances
- Included: Dishwasher, Dryer, Oven/Range - Electric, Refrigerator, Washer, Electric Water Heater
Features
- Flooring: Hardwood
- Basement: Full
- Has fireplace: No
Interior area
- Total structure area: 1,388
- Total interior livable area: 1,388 sqft
- Finished area above ground: 1,388
- Finished area below ground: 0
Property
Parking
- Total spaces: 4
- Parking features: Oversized, Detached, Driveway
- Garage spaces: 1
- Uncovered spaces: 3
Accessibility
- Accessibility features: None
Features
- Levels: Three
- Stories: 3
- Pool features: None
Lot
- Size: 5,700 Square Feet
- Dimensions: 38.00 x 150.00
Details
- Additional structures: Above Grade, Below Grade
- Parcel number: 24008378
- Zoning: R2
- Special conditions: Standard
Construction
Type & style
- Home type: SingleFamily
- Architectural style: Colonial
- Property subtype: Single Family Residence
- Attached to another structure: Yes
Materials
- Frame
- Foundation: Brick/Mortar
- Roof: Asphalt
Condition
- New construction: No
- Year built: 1913
Utilities & green energy
- Sewer: Public Sewer
- Water: Public
Community & HOA
Community
- Subdivision: Capitol View
HOA
- Has HOA: No
Location
- Region: Morrisville
- Municipality: MORRISVILLE BORO
Financial & listing details
- Price per square foot: $228/sqft
- Tax assessed value: $15,600
- Annual tax amount: $5,171
- Date on market: 9/12/2024
- Listing agreement: Exclusive Right To Sell
- Listing terms: Conventional,Cash,FHA,VA Loan
- Inclusions: Washer, Dryer, Refrigerator
- Ownership: Fee Simple
Price history
| Date | Event | Price |
|---|---|---|
| 10/16/2024 | Sold | $316,000+5.3%$228/sqft |
Source:  Bright MLS #PABU2079028 Report a problem Bright MLS #PABU2079028 Report a problem | ||
| 9/17/2024 | Pending sale | $300,000$216/sqft |
Source: Bright MLS #PABU2079028 Report a problem | ||
| 9/12/2024 | Listed for sale | $300,000+160.9%$216/sqft |
Source: Bright MLS #PABU2079028 Report a problem | ||
| 8/13/2001 | Sold | $115,000+15.1%$83/sqft |
Source: Public Record Report a problem | ||
| 12/13/1994 | Sold | $99,900+42.7%$72/sqft |
Source: Public Record Report a problem | ||
| 7/13/1994 | Sold | $70,000$50/sqft |
Source: Public Record Report a problem | ||
Public tax history
| Year | Property taxes | Tax assessment |
|---|---|---|
| 2025 | $5,163 -0.7% | $15,600 |
| 2024 | $5,202 +4.5% | $15,600 |
| 2023 | $4,976 +2.2% | $15,600 |
| 2022 | $4,868 +2.5% | $15,600 |
| 2021 | $4,747 +4.2% | $15,600 |
| 2020 | $4,557 +7.3% | $15,600 |
| 2018 | $4,247 +0% | $15,600 |
| 2017 | $4,246 | $15,600 |
| 2016 | $4,246 | $15,600 |
| 2015 | -- | $15,600 |
| 2014 | -- | $15,600 |
| 2013 | -- | $15,600 |
| 2012 | -- | $15,600 |
| 2011 | -- | $15,600 |
| 2010 | -- | $15,600 |
| 2009 | -- | $15,600 |
| 2008 | -- | $15,600 |
| 2007 | -- | $15,600 |
| 2006 | -- | $15,600 |
| 2005 | -- | $15,600 +300% |
| 2004 | -- | $3,900 |
| 2003 | -- | $3,900 |
| 2002 | -- | $3,900 |
| 2000 | -- | $3,900 |
Find assessor info on the county website
Neighborhood: 19067
Nearby homes
- $333,6004 bd2 ba1.6k sqft469 Stockham Ave, Morrisville, PA 19067Off Market
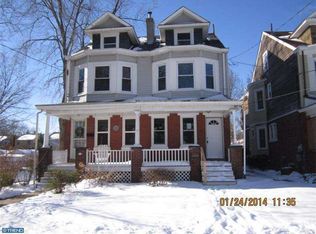
- $31,807-- bd-- ba-- sqft449 Stockham Ave, Morrisville, PA 19067Off Market
- $312,7003 bd1 ba1.4k sqft449 Stockham Ave, Morrisville, PA 19067Off Market
- $295,4003 bd1 ba1.3k sqft471 Stockham Ave, Morrisville, PA 19067Off Market
- $330,6003 bd2 ba1.6k sqft473 Stockham Ave, Morrisville, PA 19067Off Market
- $150,0003 bd1 ba1.4k sqft447 Stockham Ave, Morrisville, PA 19067Sold
- $349,6004 bd2 ba1.6k sqft475 Stockham Ave, Morrisville, PA 19067Off Market
- $326,1004 bd1 ba1.3k sqft477 Stockham Ave, Morrisville, PA 19067Off Market
Nearby schools
GreatSchools rating
- NAGrandview El SchoolGrades: K-2Distance: 0.7 mi
- 4/10Morrisville High SchoolGrades: 6-12Distance: 0.5 mi
Schools provided by the listing agent
- District: Morrisville Borough
Source: Bright MLS. This data may not be complete. We recommend contacting the local school district to confirm school assignments for this home.
Get a cash offer in 3 minutes
Find out how much your home could sell for in as little as 3 minutes with a no-obligation cash offer.
Estimated market value
$353,600
Get a cash offer in 3 minutes
Find out how much your home could sell for in as little as 3 minutes with a no-obligation cash offer.
Estimated market value
$353,600
- Pennsylvania
- Bucks County
- Morrisville
- 19067
- 467 Stockham Ave
Nearby cities
Nearby zip codes
Other Morrisville Topics
