Skip main navigation
Sold for $442,500
  • $442,500

    467 Tess Ct, Orlando, FL 32824

    4beds
    1,880sqft
    Single Family Residence
    Built in 1998
    0.28 Acres Lot
    $447,000 Zestimate®
    $235/sqft
    $2,612 Estimated rent

    Home value

    $447,000

    $407,000 - $487,000

    $2,612/mo

    Zestimate® history
    Loading
    Loading...

    Owner options

    List your home for rent

    $2,612/mo

    Rent Zestimate®

    Find your next renter with Zillow Rental Manager. Plus, with online applications, you can quickly screen prospective tenants – for free.

    Learn more

    $2,612/mo

    Rent Zestimate®

    Refinance and save

    $3,220/mo

    Est. payment

    Refinancing to a lower rate could help reduce your monthly payments and save thousands over the life of the loan.

    See today's rates

    $3,220/mo

    Est. payment

    Explore your selling options

    Work with a Zillow partner agent

    Leverage their expertise and Zillow's premium Showcase listings to get your home seen by more buyers.

    Get started

    List with your own agent

    Get your home in front of millions of buyers by listing it on Zillow.

    Learn how to do it

    Sell it yourself

    Take full control of how buyers see your home on Zillow by listing For Sale by Owner (FSBO).

    List your home

    What's special

    Granite countertopsCustom blindsStainless steel appliancesBeautiful landscapingDesigner backsplash
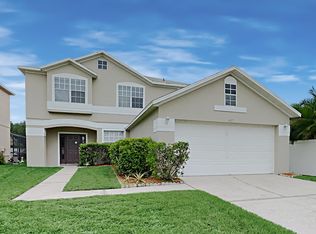
    This Amazing 4 Bedrooms 2 Bath Home is located in the Very Desirable South Chase Subdivision. This beautifully Upgraded Single Story Home is Located on One of the Largest Lots in South Chase. Enjoy the Perfect Blend of Space, Comfort and Style. Feel the Volume that Vaulted Ceilings Provide in the Common Areas, All Interior Floors are Covered with Designer Porcelain Tile. Kitchen Has Been Upgraded with Full Wood Cabinetry, Topped with Granite Countertops, Cabinets also Boast a Large Crown, Stainless Steel Towel Bar Hardware. Designer Backsplash Adds a Beautiful Touch. Kitchen Comes Equipped with Stainless Steel Appliances. Both Bathrooms have Been Upgraded with Wall-to-Wall Designer Porcelain Tile with Listello, Full Wood Cabinets Topped with Granite Countertops, Providing an Air of Luxury and Beauty. This Home Comes with a Fresh Painted Exterior. This Extremely Efficient Floorplan Flows so Well That is Feels Larger Than Its Actual Size. This Home is Ideal for Entertaining or Relaxing. With a Pergola in the Back Yard That Sits on Top of Pavers Gives a Perfect Place to Hang Out and Relax with Family and Friends. The Back Yard is Fully Fenced for Pravacy and Offers Abundant Space for Planting, Pets or Even the Perfect Place to Play. This Location Offers Quick Access to Major Highways, Shopping, Theme Parks and Airport, Making Commutes and Weekend Getaways a Breeze. This Amazing Home also Includes a 2 Car Garage, Beautiful Landscaping, Custom Blinds, and Fans. This Move-In Ready Home Will Satisfy Every Member of the Family with Modern Upgrades and Amazing Features.

    Zillow last checked:

    Listing updated:

    Listed by:

    Richard Vega 407-234-0743,

    AGENT TRUST REALTY CORPORATION 407-251-0669

    Bought with:

    Amanda De Los Angeles, 3438164

    KELLER WILLIAMS REALTY AT THE PARKS

    Source: Stellar MLS,MLS#: S5137645MLS LogoOriginating MLS: Osceola

    Facts & features

    Interior

    Bedrooms & bathrooms
    • Bedrooms: 4
    • Bathrooms: 2
    • Full bathrooms: 2
    Primary bedroom
    • Features: Built-in Closet
    • Level: First
    • Area: 195 Square Feet
    • Dimensions: 15x13
    Bedroom 3
    • Features: Ceiling Fan(s), Built-in Closet
    • Level: First
    • Area: 110 Square Feet
    • Dimensions: 11x10
    Bedroom 4
    • Features: Ceiling Fan(s), Built-in Closet
    • Level: First
    • Area: 110 Square Feet
    • Dimensions: 11x10
    Bathroom 2
    • Features: Ceiling Fan(s), Built-in Closet
    • Level: First
    • Area: 121 Square Feet
    • Dimensions: 11x11
    Dining room
    • Level: First
    • Area: 117 Square Feet
    • Dimensions: 13x9
    Family room
    • Level: First
    • Area: 165 Square Feet
    • Dimensions: 15x11
    Kitchen
    • Level: First
    • Area: 132 Square Feet
    • Dimensions: 12x11
    Living room
    • Level: First
    • Area: 234 Square Feet
    • Dimensions: 18x13
    Heating
    • Central
    Cooling
    • Central Air
    Appliances
    • Included: Disposal, Dryer, Electric Water Heater, Microwave, Range, Refrigerator, Washer
    • Laundry: Inside, Laundry Room
    Features
    • Ceiling Fan(s), Solid Wood Cabinets, Vaulted Ceiling(s), Walk-In Closet(s)
    • Flooring: Ceramic Tile
    • Doors: Sliding Doors
    • Has fireplace: No
    Interior area
    • Total structure area: 2,363
    • Total interior livable area: 1,880 sqft

    Property

    Parking
    • Total spaces: 2
    • Parking features: Garage Door Opener
    • Attached garage spaces: 2
    Features
    • Levels: One
    • Stories: 1
    • Exterior features: Sidewalk
    • Fencing: Fenced,Vinyl
    Lot
    • Size: 0.28 Acres
    Details
    • Parcel number: 232429816500130
    • Zoning: P-D
    • Special conditions: None

    Construction

    Type & style
    • Home type: SingleFamily
    • Property subtype: Single Family Residence
    Materials
    • Block
    • Foundation: Slab
    • Roof: Shingle
    Condition
    • New construction: No
    • Year built: 1998

    Utilities & green energy

    • Sewer: Public Sewer
    • Water: Public
    • Utilities for property: Cable Available, Electricity Connected, Water Connected

    Community & HOA

    Community
    • Features: Community Mailbox, Sidewalks
    • Pet fee: $0 monthly
    • Subdivision: SOUTHCHASE PH 01B PRCL 46
    HOA
    • Has HOA: Yes
    • HOA fee: $57 monthly
    • HOA name: Empire Management Group
    • HOA phone: 352-554-8211
    Location
    • Region: Orlando

    Financial & listing details

    • Price per square foot: $235/sqft
    • Tax assessed value: $355,766
    • Annual tax amount: $465
    • Date on market: 12/5/2025
    • Cumulative days on market: 17 days
    • Listing terms: Cash,Conventional,FHA,VA Loan
    • Ownership: Fee Simple
    • Total actual rent: 0
    • Electric utility on property: Yes
    • Road surface type: Paved

    Price history

    DateEventPrice
    1/20/2026Sold$442,500-1.7%$235/sqft
    Source: Stellar MLS #S5137645 Report a problem
    12/23/2025Pending sale$449,990$239/sqft
    Source: Stellar MLS #S5137645 Report a problem
    12/5/2025Listed for sale$449,990+226.1%$239/sqft
    Source: Stellar MLS #S5137645 Report a problem
    3/30/2012Sold$138,000-7.9%$73/sqft
    Source: Stellar MLS #S4688095 Report a problem
    12/15/2011Listed for sale$149,900+3.5%$80/sqft
    Source: Coldwell Banker Solomon Real Estate Group, Inc. #S4688095 Report a problem
    11/6/2011Listing removed$144,900$77/sqft
    Source: Coldwell Banker Solomon Real Estate Group, Inc. #S4688095 Report a problem
    11/3/2011Price change$144,900-3.3%$77/sqft
    Source: Coldwell Banker Solomon Real Estate Group, Inc. #S4688095 Report a problem
    10/28/2011Listed for sale$149,900$80/sqft
    Source: Coldwell Banker Solomon Real Estate Group, Inc. #S4688095 Report a problem
    9/9/2011Listing removed$149,900$80/sqft
    Source: Coldwell Banker Solomon Real Estate Group, Inc. #S4688095 Report a problem
    8/13/2011Listed for sale$149,900+23.9%$80/sqft
    Source: Coldwell Banker Solomon Real Estate Group, Inc. #S4688095 Report a problem
    2/8/1999Sold$121,000$64/sqft
    Source: Public Record Report a problem

    Public tax history

    YearProperty taxesTax assessment
    2024$465 +2.2%$156,261 +3%
    2023$455 +10.5%$151,710 +3%
    2022$412 +2.5%$147,291 +3%
    2021$402 +4.5%$143,001 +1.4%
    2020$384 -79.7%$141,027 +2.3%
    2019$1,893 +1.7%$137,856 +1.9%
    2018$1,862 +0%$135,286 -28.8%
    2017$1,862 +2.5%$190,076 +5.2%
    2016$1,817 +2%$180,621 +15.8%
    2015$1,781 -4%$156,019 +10%
    2014$1,856 +2.1%$141,855 +12.6%
    2013$1,819 -22.6%$125,964 +12.5%
    2012$2,351 +1.7%$111,947 +2.1%
    2011$2,312 -0.6%$109,650 -3.4%
    2010$2,327 $113,530 -13.5%
    2009-- $131,175 -42.2%
    2008$4,109 -14.2%$226,963 -16.5%
    2007$4,789 +9.9%$271,766 +21.2%
    2006$4,358 +36.4%$224,280 +43%
    2005$3,195 +56.2%$156,828 +12.2%
    2004$2,045 +0.8%$139,814 +9%
    2003$2,029 +3.1%$128,261 +4.6%
    2002$1,969 -0.1%$122,597 +6.5%
    2001$1,971 +1.3%$115,140 +1.9%
    2000$1,946 $112,966
    Find assessor info on the county website

    Neighborhood: Southchase

    Nearby schools

    GreatSchools rating
    Schools provided by the listing agent
    • Elementary: Southwood Elem
    • Middle: South Creek Middle
    • High: Cypress Creek High

    Source: Stellar MLS. This data may not be complete. We recommend contacting the local school district to confirm school assignments for this home.

    Get a cash offer in 3 minutes
    Find out how much your home could sell for in as little as 3 minutes with a no-obligation cash offer.
    Estimated market value
    $447,000
    Get a cash offer in 3 minutes
    Find out how much your home could sell for in as little as 3 minutes with a no-obligation cash offer.
    Estimated market value
    $447,000