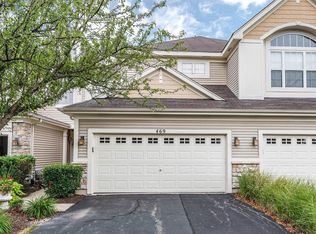
Welcome to 467 Vaughn Circle, a beautifully upgraded and meticulously maintained home offering over 2,800 square feet of living space in a highly desirable location. Step into the soaring two-story foyer, filled with natural light and creating a bright, welcoming first impression. The main level features hardwood floors in excellent condition, a comfortable living room with a gas fireplace, and a spacious dining room that opens to a deck with new stairs and newly replaced wood floorboards (2025)-ideal for entertaining or enjoying peaceful outdoor moments. The large, updated kitchen showcases granite countertops, cherry cabinetry, and abundant storage, with all appliances included: dishwasher (2024), stove and microwave (2021). A convenient main-floor laundry room completes the main level, with washer and dryer included. The second floor features a spacious primary bedroom with a vaulted ceiling, creating an airy and relaxing retreat. The primary suite also includes a large walk-in closet and an ensuite bathroom with double sinks, a separate shower, and a luxurious soaker tub. Two additional generously sized bedrooms are located nearby and share a full bathroom. The full, finished walkout basement offers exceptional additional living space, including a large great room, a full bathroom, and two separate storage areas. Step outside to the spacious patio, perfect for quiet evenings or casual gatherings. Located in the highly acclaimed Naperville District 204 school district, this home also offers convenient access to shopping, dining, and major highways. A wonderful combination of space, updates, and location - this home is truly move-in ready and a must-see.
Closed
Zillow last checked:
Listing updated:
Bought with:
Vitali Kniazkov
Coldwell Banker Realty
Source: MRED as distributed by MLS GRID,MLS#: 12550450
Price history
| Date | Event | Price |
|---|---|---|
| 4/6/2026 | Listing removed | $3,000$1/sqft |
Source: Zillow Rentals Report a problem | ||
| 3/14/2026 | Listed for rent | $3,000+30.4%$1/sqft |
Source: Zillow Rentals Report a problem | ||
| 3/13/2026 | Sold | $419,000-1.4%$147/sqft |
Source:  MRED as distributed by MLS GRID #12550450 Report a problem MRED as distributed by MLS GRID #12550450 Report a problem | ||
| 1/25/2026 | Contingent | $425,000$149/sqft |
Source: MRED as distributed by MLS GRID #12550450 Report a problem | ||
| 1/21/2026 | Listed for sale | $425,000+53.4%$149/sqft |
Source: MRED as distributed by MLS GRID #12550450 Report a problem | ||
| 6/15/2019 | Listing removed | $2,300$1/sqft |
Source: Berkshire Hathaway HomeServices Elite Realtors #10405359 Report a problem | ||
| 6/5/2019 | Listed for rent | $2,300$1/sqft |
Source: Berkshire Hathaway HomeServices Elite Realtors #10405359 Report a problem | ||
| 5/22/2017 | Sold | $277,000+0.8%$97/sqft |
Source: MRED as distributed by MLS GRID #09572269 Report a problem | ||
| 4/7/2017 | Pending sale | $274,900$97/sqft |
Source: Keller Williams - Naperville #09572269 Report a problem | ||
| 4/6/2017 | Listed for sale | $274,900$97/sqft |
Source: Keller Williams - Naperville #09572269 Report a problem | ||
| 3/23/2017 | Pending sale | $274,900$97/sqft |
Source: Keller Williams Infinity #09572269 Report a problem | ||
| 3/22/2017 | Listed for sale | $274,900-11.6%$97/sqft |
Source: Keller Williams Infinity #09572269 Report a problem | ||
| 7/30/2003 | Sold | $311,000$109/sqft |
Source: Public Record Report a problem | ||
Get a cash offer in 3 minutes
Find out how much your home could sell for in as little as 3 minutes with a no-obligation cash offer.
Estimated market value
$427,300
