Discover the perfect blend of comfort, convenience, and breathtaking scenery with this single-level gem in the highly desirable city of Walnut. This beautifully maintained home offers panoramic views and a tranquil lifestyle, ideal for families or those seeking single-story living in a prime location. This thoughtfully designed 3-bedroom, 2-bathroom home features beam ceiling, a seamless layout with no stairs, perfect for easy accessibility and convenience. Step inside the inviting house that exudes warmth and character. The living space with fireplace is bathed in natural light, creating a cheerful and comfortable atmosphere. The open-concept layout seamlessly connects the family room with built-in bar cabinet with wine refrigerator, dining area, and remodel kitchen, making it perfect for entertaining guests or spending quality time with family. Enjoy cooking in the remodel kitchen equipped with island, built in sub-zero refrigerator, stainless-steel appliances, ample storage, and sleek countertops. Next you will be guided to the bedrooms. The master suite is a true retreat, featuring a large closet, ensuite bathroom. The additional bedrooms are generously sized and appointed a well-full bathroom. All rooms are equipped the ceiling fans. Step outside to your own private paradise beautifully landscaped backyard featuring amazing incredible views of canyon and city lights, in-ground SPA, patio and view deck. Perfect for entertaining, gardening, or simply enjoying the gorgeous views and sunrise/sunsets. Nestled in a quiet and established neighborhood, this home is conveniently located near schools, markets, parks, shops, dining, and easy access to freeway 60. Experience the charm and serenity of this single-level Walnut home with a view! Don’t miss your chance to make it your own.
Sold for $950,000
Listed by: eCentury Mortgage & Realty Inc • Ivy Kung • Contact: 626-382-9722
Bought with: KW Vision
$950,000
467 Vista Del Norte, Walnut, CA 91789
3beds
1,533sqft
Single Family Residence
Built in 1977
8,408 Square Feet Lot
$967,900 Zestimate®
$620/sqft
$3,723 Estimated rent
Home value
$967,900
$910,000 - $1.04M
$3,723/mo
Zestimate® history
Owner options
List your home for rent
$3,723/mo
Rent Zestimate®
Find your next renter with Zillow Rental Manager. Plus, with online applications, you can quickly screen prospective tenants – for free.
$3,723/mo
Rent Zestimate®
Refinance and save
$6,382/mo
Est. payment
Refinancing to a lower rate could help reduce your monthly payments and save thousands over the life of the loan.
$6,382/mo
Est. payment
Explore your selling options
Work with a Zillow partner agent
Leverage their expertise and Zillow's premium Showcase listings to get your home seen by more buyers.
Get startedList with your own agent
Get your home in front of millions of buyers by listing it on Zillow.
Learn how to do itSell it yourself
Take full control of how buyers see your home on Zillow by listing For Sale by Owner (FSBO).
List your homeWhat's special
Single-story livingBeautifully landscaped backyardPanoramic viewsEnsuite bathroomOpen-concept layoutSeamless layoutMaster suite
Zillow last checked:
Listing updated:
Listed by:
Ivy Kung DRE #01874798 626-382-9722,
eCentury Mortgage & Realty Inc
Bought with:
Mike Santos, DRE #01369887
KW Vision
Source: CRMLS,MLS#: TR25015441 Originating MLS: California Regional MLS
Originating MLS: California Regional MLSFacts & features
Interior
Bedrooms & bathrooms
- Bedrooms: 3
- Bathrooms: 2
- Full bathrooms: 2
- Main level bathrooms: 2
- Main level bedrooms: 3
Rooms
- Room types: Bedroom, Family Room, Kitchen, Living Room, Primary Bathroom, Primary Bedroom
Primary bedroom
- Features: Main Level Primary
Bedroom
- Features: Bedroom on Main Level
Bathroom
- Features: Granite Counters, Separate Shower, Tub Shower, Walk-In Shower
Kitchen
- Features: Granite Counters, Kitchen Island, Kitchen/Family Room Combo
Heating
- Central
Cooling
- Central Air
Appliances
- Included: Dishwasher, Electric Range, Free-Standing Range, Gas Range, Microwave, Refrigerator, Water Heater
- Laundry: Washer Hookup, Electric Dryer Hookup, Gas Dryer Hookup, In Garage
Features
- Beamed Ceilings, Ceiling Fan(s), Granite Counters, Recessed Lighting, Bedroom on Main Level, Main Level Primary
- Flooring: Stone
- Has fireplace: Yes
- Fireplace features: Living Room
- Common walls with other units/homes: No Common Walls
Interior area
- Total interior livable area: 1,533 sqft
Property
Parking
- Total spaces: 2
- Parking features: Garage
- Attached garage spaces: 2
Features
- Levels: One
- Stories: 1
- Entry location: 1
- Patio & porch: Patio
- Pool features: None
- Has view: Yes
- View description: City Lights, Mountain(s)
Lot
- Size: 8,408 Square Feet
- Features: Yard
Details
- Parcel number: 8734004004
- Zoning: WAR17200*
- Special conditions: Standard
Construction
Type & style
- Home type: SingleFamily
- Property subtype: Single Family Residence
Condition
- New construction: No
- Year built: 1977
Utilities & green energy
- Sewer: Public Sewer
- Water: Public
- Utilities for property: Cable Available, Electricity Available, Natural Gas Available, Phone Available, Sewer Available, Water Available
Community & HOA
Community
- Features: Street Lights, Sidewalks
- Security: Carbon Monoxide Detector(s), Smoke Detector(s)
Location
- Region: Walnut
Financial & listing details
- Price per square foot: $620/sqft
- Tax assessed value: $969,000
- Date on market: 1/22/2025
- Cumulative days on market: 5 days
- Listing terms: Cash,Conventional,1031 Exchange
Price history
| Date | Event | Price |
|---|---|---|
| 2/14/2025 | Sold | $950,000+0.1%$620/sqft |
Source:  CRMLS #TR25015441 Report a problem CRMLS #TR25015441 Report a problem | ||
| 1/29/2025 | Pending sale | $949,000+190.8%$619/sqft |
Source: CRMLS #TR25015441 Report a problem | ||
| 11/25/2002 | Sold | $326,363$213/sqft |
Source: Public Record Report a problem | ||
Public tax history
| Year | Property taxes | Tax assessment |
|---|---|---|
| 2026 | -- | $969,000 +94.3% |
| 2025 | $12,201 +85.4% | $498,599 +2% |
| 2024 | $6,582 +4.2% | $488,823 +2% |
| 2023 | $6,319 +3% | $479,239 +2% |
| 2022 | $6,136 +1.7% | $469,844 +2% |
| 2021 | $6,034 +1.3% | $460,633 +1% |
| 2020 | $5,959 | $455,911 +2% |
| 2019 | $5,959 +6.3% | $446,972 +2% |
| 2018 | $5,605 | $438,208 +2% |
| 2017 | $5,605 +2% | $429,617 +2% |
| 2016 | $5,497 +1.8% | $421,194 +1.5% |
| 2015 | $5,399 +1.8% | $414,868 +2% |
| 2014 | $5,304 | $406,742 +2.5% |
| 2012 | -- | $396,966 +6% |
| 2011 | -- | $374,633 +0.8% |
| 2010 | -- | $371,834 -0.2% |
| 2009 | -- | $372,718 +2% |
| 2008 | -- | $365,410 +2% |
| 2007 | -- | $358,246 +2% |
| 2006 | -- | $351,223 |
| 2005 | -- | $351,223 +4% |
| 2004 | -- | $337,587 +1.9% |
| 2003 | -- | $331,400 +63.9% |
| 2002 | -- | $202,190 +22.5% |
| 2000 | -- | $165,000 |
Find assessor info on the county website
Neighborhood: 91789
Nearby homes
- $923,8004 bd2 ba1.5k sqft465 Vista Del Norte, Walnut, CA 91789Off Market
- $946,4002 bd1 ba600 sqft469 Vista Del Norte, Walnut, CA 91789Off Market
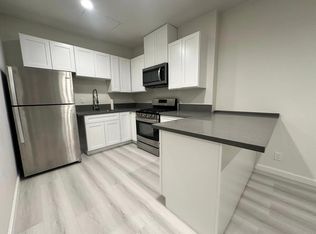
- $1,069,4004 bd3 ba2.1k sqft461 Vista Del Norte, Walnut, CA 91789Off Market
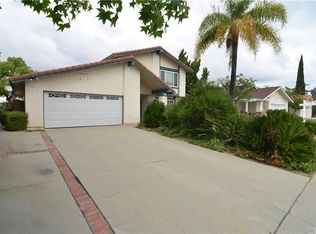
- $944,4004 bd2 ba1.7k sqft471 Vista Del Norte, Walnut, CA 91789Off Market
- $1,014,9004 bd3 ba1.7k sqft476 Acaso Dr, Walnut, CA 91789Off Market
- $1,081,4004 bd3 ba2k sqft462 Vista Del Norte, Walnut, CA 91789Off Market
- $929,6004 bd2 ba1.5k sqft457 Vista Del Norte, Walnut, CA 91789Off Market
- $947,7004 bd2 ba1.5k sqft475 Vista Del Norte, Walnut, CA 91789Off Market
Nearby schools
GreatSchools rating
- 8/10Hollingworth Elementary SchoolGrades: K-6Distance: 0.7 mi
- 8/10Stanley G. Oswalt AcademyGrades: K-8Distance: 0.6 mi
- 4/10Nogales High SchoolGrades: 9-12Distance: 0.7 mi
Schools provided by the listing agent
- High: Nogales
Source: CRMLS. This data may not be complete. We recommend contacting the local school district to confirm school assignments for this home.
Get a cash offer in 3 minutes
Find out how much your home could sell for in as little as 3 minutes with a no-obligation cash offer.
Estimated market value
$967,900
Get a cash offer in 3 minutes
Find out how much your home could sell for in as little as 3 minutes with a no-obligation cash offer.
Estimated market value
$967,900
- California
- Los Angeles County
- Walnut
- 91789
- 467 Vista Del Norte
