Skip main navigation
Closed
  • $185,500

    4670 185th Pl, Country Club Hills, IL 60478

    3beds
    1,100sqft
    Single Family Residence
    Built in 1958
    0.46 Acres Lot
    $209,400 Zestimate®
    $169/sqft
    $2,301 Estimated rent

    Home value

    $209,400

    $197,000 - $222,000

    $2,301/mo

    Zestimate® history
    Loading
    Loading...

    Owner options

    List your home for rent

    $2,301/mo

    Rent Zestimate®

    Find your next renter with Zillow Rental Manager. Plus, with online applications, you can quickly screen prospective tenants – for free.

    Learn more

    $2,301/mo

    Rent Zestimate®

    Refinance and save

    $1,388/mo

    Est. payment

    Refinancing to a lower rate could help reduce your monthly payments and save thousands over the life of the loan.

    See today's rates

    $1,388/mo

    Est. payment

    Explore your selling options

    Work with a Zillow partner agent

    Leverage their expertise and Zillow's premium Showcase listings to get your home seen by more buyers.

    Get started

    List with your own agent

    Get your home in front of millions of buyers by listing it on Zillow.

    Learn how to do it

    Sell it yourself

    Take full control of how buyers see your home on Zillow by listing For Sale by Owner (FSBO).

    List your home

    What's special

    Fire ringClose to shopsExpansive backyard oasisAmple spaceNatural lightAndersen windowsElectric stove
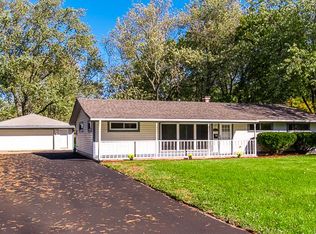
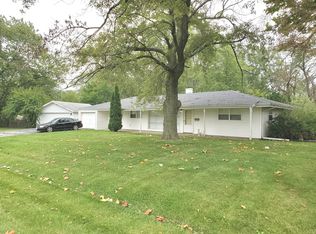
    Welcome home to this charming ranch nestled in the heart of Country Club Hills! Situated on a generously sized, fully fenced half-acre lot, this meticulously maintained property offers both comfort and convenience. Step inside to discover an your next home with an updated bath renovated in 2021. The roof, replaced in 2015, provides peace of mind and longevity. Plus, with solar panels installed in 2018, you'll enjoy energy efficiency and lower utility bills year-round. Natural light fills the space through Andersen windows with low-E glass, enhancing the ambiance and energy efficiency of the home. The kitchen boasts electric stove and dishwasher, both upgraded in 2017, making meal preparation a breeze. Outside, entertain guests or simply unwind in the expansive backyard oasis, complete with a 27' x 17' paver patio and fire ring. Need storage? No problem! A 14'x13' storage shed provides ample space for all your outdoor essentials. For those who love to tinker or need extra storage space, the property features a carport and a 20 x 20 heated garage, offering versatility and convenience for your vehicles and hobbies. Located close to I-57 and Route 30, yet close to shops, schools, and parks, this home truly offers the best of both worlds. Don't miss your opportunity to make this delightful property yours - schedule a showing today and prepare to fall in love! AHS Home Warranty included!

    Zillow last checked:

    Listing updated:

    Listing courtesy of:

    Jennifer Williams 312-981-5500,

    Coldwell Banker Realty

    Bought with:

    Jennifer Williams

    Coldwell Banker Realty

    Source: MRED as distributed by MLS GRID,MLS#: 12025866MLS Logo

    Facts & features

    Interior

    Bedrooms & bathrooms
    • Bedrooms: 3
    • Bathrooms: 1
    • Full bathrooms: 1
    Primary bedroom
    • Features: Flooring (Wood Laminate)
    • Level: Main
    • Area: 168 Square Feet
    • Dimensions: 12X14
    Bedroom 2
    • Features: Flooring (Wood Laminate), Window Treatments (All)
    • Level: Main
    • Area: 132 Square Feet
    • Dimensions: 11X12
    Bedroom 3
    • Features: Flooring (Wood Laminate), Window Treatments (All)
    • Level: Main
    • Area: 90 Square Feet
    • Dimensions: 9X10
    Dining room
    • Features: Flooring (Ceramic Tile), Window Treatments (All)
    • Level: Main
    • Area: 96 Square Feet
    • Dimensions: 8X12
    Kitchen
    • Features: Flooring (Ceramic Tile), Window Treatments (All)
    • Level: Main
    • Area: 156 Square Feet
    • Dimensions: 12X13
    Living room
    • Features: Flooring (Wood Laminate), Window Treatments (All)
    • Level: Main
    • Area: 252 Square Feet
    • Dimensions: 12X21
    Heating
    • Natural Gas
    Cooling
    • Wall Unit(s)
    Appliances
    • Included: Range, Microwave, Dishwasher, Refrigerator, Washer, Dryer
    Features
    • 1st Floor Bedroom
    • Flooring: Laminate
    • Windows: Screens
    • Basement: None
    Interior area
    • Total structure area: 0
    • Total interior livable area: 1,100 sqft

    Property

    Parking
    • Total spaces: 10
    • Parking features: Asphalt, Garage Door Opener, Carport, Heated Garage, On Site, Garage Owned, Detached, Off Street, Side Apron, Driveway, Owned, Garage
    • Garage spaces: 2
    • Has uncovered spaces: Yes
    Accessibility
    • Accessibility features: No Disability Access
    Features
    • Stories: 1
    • Patio & porch: Patio
    • Fencing: Fenced
    Lot
    • Size: 0.46 Acres
    • Dimensions: 89 X 52 X 201 X 68 X 199
    • Features: Irregular Lot
    Details
    • Additional structures: Shed(s)
    • Parcel number: 31031040100000
    • Special conditions: None

    Construction

    Type & style
    • Home type: SingleFamily
    • Architectural style: Ranch
    • Property subtype: Single Family Residence
    Materials
    • Vinyl Siding, Brick
    • Foundation: Concrete Perimeter
    • Roof: Asphalt
    Condition
    • New construction: No
    • Year built: 1958
    Details
    • Builder model: RANCH

    Utilities & green energy

    • Electric: Circuit Breakers
    • Sewer: Public Sewer
    • Water: Lake Michigan

    Community & neighborhood

    Community
    • Community features: Park, Street Paved
    Location
    • Region: Country Club Hills

    HOA & financial

    HOA
    • Services included: None

    Other

    Other facts
    • Listing terms: FHA
    • Ownership: Fee Simple

    Price history

    DateEventPrice
    9/4/2024Sold$185,500+3.1%$169/sqft
    Source: MRED as distributed by MLS GRID #12025866 Report a problem
    4/15/2024Contingent$179,900$164/sqft
    Source: MRED as distributed by MLS GRID #12025866 Report a problem
    4/13/2024Listed for sale$179,900+96.6%$164/sqft
    Source: MRED as distributed by MLS GRID #12025866 Report a problem
    5/16/2016Sold$91,500-1.1%$83/sqft
    Source: Public Record Report a problem
    3/9/2016Pending sale$92,500$84/sqft
    Source: R M Post Realtors #09062710 Report a problem
    3/3/2016Price change$92,500-5.1%$84/sqft
    Source: R M Post Realtors #09062710 Report a problem
    10/13/2015Listed for sale$97,500$89/sqft
    Source: R M Post Realtors #09062710 Report a problem

    Public tax history

    YearProperty taxesTax assessment
    2024-- $15,580
    2023$6,702 +61.2%$15,580 +77.4%
    2022$4,157 -2.2%$8,782
    2021$4,249 -3.9%$8,782
    2020$4,420 -1.4%$8,782 -3.2%
    2019$4,482 +5.5%$9,076
    2018$4,246 +2%$9,076
    2017$4,165 -32.6%$9,076 +3.9%
    2016$6,182 +111.2%$8,732
    2015$2,927 -0.4%$8,732
    2014$2,939 -18.8%$8,732 -15.9%
    2013$3,618 +0.1%$10,378
    2012$3,616 -5.7%$10,378
    2011$3,836 -15.2%$10,378 -19.2%
    2010$4,525 +13.9%$12,844
    2009$3,972 +9.4%$12,844 -5%
    2008$3,630 +3.9%$13,520 +6.7%
    2007$3,494 +18.8%$12,671
    2006$2,942 +8.1%$12,671
    2005$2,722 -1.1%$12,671 +29.2%
    2004$2,751 -0.2%$9,807
    2003$2,756 +6.5%$9,807
    2002$2,589 +18.4%$9,807 +16.2%
    2001$2,187 +8.8%$8,442
    2000$2,011 +3.1%$8,442
    1999$1,951 $8,442

    Find assessor info on the county website

    Neighborhood: 60478

    Nearby schools

    GreatSchools rating
    Schools provided by the listing agent
    • District: 160

    Source: MRED as distributed by MLS GRID. This data may not be complete. We recommend contacting the local school district to confirm school assignments for this home.

    Get a cash offer in 3 minutes
    Find out how much your home could sell for in as little as 3 minutes with a no-obligation cash offer.
    Estimated market value
    $209,400
    Get a cash offer in 3 minutes
    Find out how much your home could sell for in as little as 3 minutes with a no-obligation cash offer.
    Estimated market value
    $209,400