Skip main navigation
Sold for $1,292,777
  • $1,292,777

    4670 ANTRIM DRIVE, SARASOTA, FL 34240

    4beds
    3,310sqft
    Single Family Residence
    Built in 2022
    0.25 Acres Lot
    $1,238,800 Zestimate®
    $391/sqft
    $5,980 Estimated rent

    Home value

    $1,238,800

    $1.11M - $1.38M

    $5,980/mo

    Zestimate® history
    Loading
    Loading...

    Owner options

    List your home for rent

    $5,980/mo

    Rent Zestimate®

    Find your next renter with Zillow Rental Manager. Plus, with online applications, you can quickly screen prospective tenants – for free.

    Learn more

    $5,980/mo

    Rent Zestimate®

    Refinance and save

    $8,503/mo

    Est. payment

    Refinancing to a lower rate could help reduce your monthly payments and save thousands over the life of the loan.

    See today's rates

    $8,503/mo

    Est. payment

    Explore your selling options

    Work with a Zillow partner agent

    Leverage their expertise and Zillow's premium Showcase listings to get your home seen by more buyers.

    Get started

    List with your own agent

    Get your home in front of millions of buyers by listing it on Zillow.

    Learn how to do it

    Sell it yourself

    Take full control of how buyers see your home on Zillow by listing For Sale by Owner (FSBO).

    List your home

    What's special

    Fenced side yardCascading waterfallsThree-car garageCambria quartz countertopsResort-style saltwater poolWell-appointed laundry roomMultiple sundecks
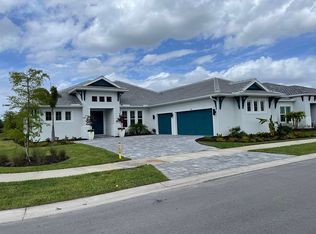
    NOW PRICED BELOW RECENT APPRAISAL! Sleep peacefully knowing your home is equipped with Hurricane Impact Windows and situated in an X-Zone—NO Flood Insurance Required. Discover unmatched luxury in this exquisite British West Indies-style residence by Cardel, located within Worthington, an exclusive gated community near Waterside Lakewood Ranch. Featuring over $350,000 in premium upgrades, this home sets a new standard for sophisticated living. Rich wood flooring welcomes you into the heart of the home, complemented by the award-winning Savannah floor plan's soaring 12-foot ceilings and expansive open-concept design. Seamlessly connecting the Great Room, Dining area, and Gourmet Kitchen, the layout also preserves quiet, private spaces. Bathed in natural sunlight, the Great Room captures mesmerizing 180-degree lake views, effortlessly extending into a spectacular outdoor living area. The Gourmet Kitchen is truly a chef’s dream, complete with Cambria quartz countertops, an extended island, custom solid-wood cabinetry with stacked uppers, a designer backsplash, an upgraded hood, and top-tier KitchenAid appliances—including a six-burner gas cooktop, built-in double convection ovens, and an integrated counter-depth refrigerator. A convenient butler’s pantry and additional island cabinetry enhance functionality and storage. The serene owner's retreat showcases plantation shutters, picturesque lake views, and abundant natural light. Its elegant en-suite features a frameless glass shower with dual shower heads and floor-to-ceiling designer tile, a luxurious stand-alone soaking tub, Cambria quartz countertops, and high-end fixtures. Secondary bedrooms share a sophisticated Jack & Jill bathroom, while the fourth bedroom, currently used as a fitness room, offers flexibility for a Next-Gen Suite adjacent to a versatile bonus room. A dedicated executive office near the entry provides an ideal workspace for remote professionals. Step outside to a resort-inspired, south-facing saltwater pool, featuring sun decks and cascading waterfalls. The lanai boasts towering 12-foot ceilings and clear-view screens, ensuring unobstructed panoramic lake views. Meticulously landscaped grounds with grand palm trees and a fenced side yard offer both elegance and functionality. Additional premium amenities include a three-car garage with epoxy flooring, an extended driveway, advanced energy efficiency enhancements like radiant barriers and Polymaster foam insulation, and plush carpeting with upgraded padding. A thoughtfully designed laundry room offers custom cabinetry, countertops, and a built-in sink. Perfectly positioned only 20 minutes from Siesta Key Bridge and Downtown Sarasota, and just 10 minutes from the vibrant shopping, dining, and entertainment at UTC, this home delivers unmatched convenience and lifestyle. Enjoy low HOA fees, no CDD fees, and an unparalleled opportunity to own in one of Sarasota’s most sought-after neighborhoods. Contact the agent today for a detailed list of upgrades and to arrange your private showing.

    Zillow last checked:

    Listing updated:

    Listed by:

    Gregory Claxton, LLC 941-685-2609,

    PREFERRED SHORE LLC 941-999-1179

    Bought with:

    Taylor Colter, 3406946

    BETTER HOMES AND GARDENS REAL ESTATE ATCHLEY PROPE

    Source: Stellar MLS,MLS#: A4640562MLS LogoOriginating MLS: Sarasota - Manatee

    Facts & features

    Interior

    Bedrooms & bathrooms
    • Bedrooms: 4
    • Bathrooms: 3
    • Full bathrooms: 3
    Primary bedroom
    • Features: Walk-In Closet(s)
    • Level: First
    • Area: 266 Square Feet
    • Dimensions: 19x14
    Bedroom 3
    • Features: Built-in Closet
    • Level: First
    • Area: 132 Square Feet
    • Dimensions: 12x11
    Bedroom 4
    • Features: No Closet
    • Level: First
    • Area: 156 Square Feet
    • Dimensions: 13x12
    Bathroom 2
    • Level: First
    • Area: 144 Square Feet
    • Dimensions: 12x12
    Bonus room
    • Features: Built-in Closet
    • Level: First
    • Area: 240 Square Feet
    • Dimensions: 16x15
    Dining room
    • Level: First
    • Area: 176 Square Feet
    • Dimensions: 16x11
    Great room
    • Level: First
    • Area: 416 Square Feet
    • Dimensions: 26x16
    Kitchen
    • Level: First
    • Area: 300 Square Feet
    • Dimensions: 25x12
    Office
    • Level: First
    • Area: 154 Square Feet
    • Dimensions: 14x11
    Heating
    • Central
    Cooling
    • Central Air
    Appliances
    • Included: Oven, Convection Oven, Cooktop, Dishwasher, Disposal, Ice Maker, Microwave, Range Hood, Refrigerator
    • Laundry: Inside, Laundry Room
    Features
    • Ceiling Fan(s), Eating Space In Kitchen, High Ceilings, Open Floorplan, Primary Bedroom Main Floor, Solid Surface Counters, Solid Wood Cabinets, Split Bedroom, Tray Ceiling(s), Walk-In Closet(s)
    • Flooring: Carpet, Tile, Hardwood
    • Doors: Sliding Doors
    • Windows: Storm Window(s), Window Treatments
    • Has fireplace: No
    Interior area
    • Total structure area: 5,350
    • Total interior livable area: 3,310 sqft

    Property

    Parking
    • Total spaces: 3
    • Parking features: Garage - Attached
    • Attached garage spaces: 3
    Features
    • Levels: One
    • Stories: 1
    • Patio & porch: Front Porch, Rear Porch, Screened, Wrap Around
    • Exterior features: Dog Run, Irrigation System, Rain Gutters, Sidewalk
    • Has private pool: Yes
    • Pool features: Chlorine Free, In Ground, Lighting, Pool Alarm, Salt Water, Screen Enclosure
    • Has view: Yes
    • View description: Pool, Water
    • Water view: Water
    Lot
    • Size: 0.25 Acres
    Details
    • Parcel number: 0232060094
    • Zoning: RE1
    • Special conditions: None

    Construction

    Type & style
    • Home type: SingleFamily
    • Property subtype: Single Family Residence
    Materials
    • Block, Stucco
    • Foundation: Slab
    • Roof: Tile
    Condition
    • New construction: No
    • Year built: 2022
    Details
    • Builder model: Savannah
    • Builder name: Cardel Homes

    Utilities & green energy

    • Sewer: Public Sewer
    • Water: Public
    • Utilities for property: Electricity Connected, Fiber Optics, Natural Gas Connected, Sewer Connected, Underground Utilities, Water Connected

    Community & HOA

    Community
    • Pet fee: $0 monthly
    • Subdivision: WORTHINGTON PH 2
    HOA
    • Has HOA: Yes
    • HOA fee: $206 monthly
    • HOA name: Evergreen Management
    Location
    • Region: Sarasota

    Financial & listing details

    • Price per square foot: $391/sqft
    • Tax assessed value: $938,700
    • Annual tax amount: $9,772
    • Date on market: 2/13/2025
    • Cumulative days on market: 39 days
    • Listing terms: Cash,Conventional
    • Ownership: Fee Simple
    • Total actual rent: 0
    • Electric utility on property: Yes
    • Road surface type: Paved, Asphalt

    Price history

    DateEventPrice
    5/15/2025Sold$1,292,777-0.5%$391/sqft
    Source: Stellar MLS #A4640562 Report a problem
    3/25/2025Pending sale$1,299,777$393/sqft
    Source: Stellar MLS #A4640562 Report a problem
    3/21/2025Price change$1,299,777-7%$393/sqft
    Source: Stellar MLS #A4640562 Report a problem
    3/15/2025Price change$1,397,0000%$422/sqft
    Source: Stellar MLS #A4640562 Report a problem
    3/9/2025Price change$1,397,050+0%$422/sqft
    Source: Stellar MLS #A4640562 Report a problem
    2/14/2025Listed for sale$1,397,000$422/sqft
    Source: Stellar MLS #A4640562 Report a problem

    Public tax history

    YearProperty taxesTax assessment
    2025$10,134 +3.7%$836,979 +2.9%
    2024$9,772 +3.2%$813,391 +3%
    2023$9,472 +280.3%$789,700 +274.8%
    2022$2,491 +26.9%$210,700 +32.4%
    2021$1,962 $159,100
    Find assessor info on the county website

    Neighborhood: Mockingbird Parish

    Nearby schools

    GreatSchools rating
    Schools provided by the listing agent
    • Elementary: Tatum Ridge Elementary
    • Middle: McIntosh Middle
    • High: Booker High

    Source: Stellar MLS. This data may not be complete. We recommend contacting the local school district to confirm school assignments for this home.

    Get a cash offer in 3 minutes
    Find out how much your home could sell for in as little as 3 minutes with a no-obligation cash offer.
    Estimated market value
    $1,238,800
    Get a cash offer in 3 minutes
    Find out how much your home could sell for in as little as 3 minutes with a no-obligation cash offer.
    Estimated market value
    $1,238,800