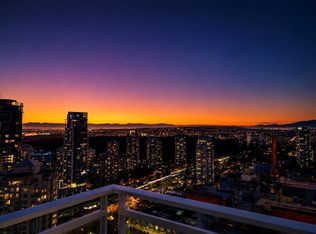
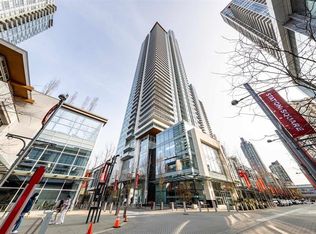
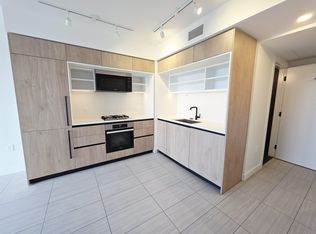
BRIGHT, South-facing 1 bedroom unit at Station Square 2 with ZERO wasted space! Neutral light color scheme, 9' ceilings & floor to ceiling windows make space feel larger. One wall kitchen features high glass white cabinets that extend to ceiling, built-in/integrated stainless steel appliances including gas stove and quartz counters. Open living space. Bedroom is open but private from the living area. Designated foyer at entry. Balcony has SW view towards Richmond + peekaboo mountain view to the West. Amenities include 24 hr concierge, gym, sauna, guest suites & lounge/party room. Amazing location with Metrotown, shops at Station Square, Metrotown, Skytrain, Crystal Mall, theatre, library, and all necessities just steps away. Immediate possession available.
For sale
C$499,900
4670 Assembly Way #3903, Burnaby, BC V5H 0H3
1beds
510sqft
Condominium
Built in 2018
-- sqft lot
$-- Zestimate®
C$980/sqft
C$270/mo HOA
What's special
Neutral light color schemeFloor to ceiling windowsOne wall kitchenGas stoveQuartz countersOpen living spaceDesignated foyer at entry
- 81 days |
- 36 |
- 1 |
Zillow last checked:
Listing updated:
Listed by:
Geoff Jarman PREC*,
Sutton Group-West Coast Realty Brokerage
Source: Greater Vancouver REALTORS®,MLS®#: R3132540 Originating MLS®#: Greater Vancouver
Originating MLS®#: Greater VancouverFacts & features
Interior
Bedrooms & bathrooms
- Bedrooms: 1
- Bathrooms: 1
- Full bathrooms: 1
Heating
- Baseboard, Electric
Appliances
- Included: Washer/Dryer, Dishwasher, Refrigerator
- Laundry: In Unit
Features
- Elevator, Guest Suite, Storage
- Basement: None
- Has fireplace: No
- Common walls with other units/homes: No One Above
Interior area
- Total structure area: 510
- Total interior livable area: 510 sqft
Video & virtual tour
Property
Parking
- Total spaces: 1
- Parking features: Garage Under Building, Underground, Garage Door Opener
- Has garage: Yes
Features
- Levels: One
- Stories: 1
- Exterior features: Garden, Balcony
- Spa features: Swirlpool/Hot Tub
- Has view: Yes
- View description: Southern view & peekaboo mtn
Lot
- Features: Central Location, Recreation Nearby
Construction
Type & style
- Home type: Condo
- Property subtype: Condominium
- Attached to another structure: Yes
Condition
- Year built: 2018
Community & HOA
Community
- Features: Near Shopping
- Security: Smoke Detector(s)
- Subdivision: Station Square 2
HOA
- Has HOA: Yes
- Amenities included: Exercise Centre, Recreation Facilities, Sauna/Steam Room, Concierge, Maintenance Grounds, Gas, Hot Water, Management
- HOA fee: C$270 monthly
Location
- Region: Burnaby
Financial & listing details
- Price per square foot: C$980/sqft
- Annual tax amount: C$1,802
- Date on market: 6/4/2026
- Ownership: Freehold Strata
Price history
Price history is unavailable.
Public tax history
Tax history is unavailable.
Climate risks
Neighborhood: Maywood
Nearby schools
GreatSchools rating
- NAPoint Roberts Primary SchoolGrades: K-2Distance: 16.5 mi
- 5/10Birch Bay Home ConnectionsGrades: K-8Distance: 19.6 mi
- 6/10Blaine High SchoolGrades: 9-12Distance: 20.2 mi
- C$899,0002 bd2 ba885 sqft4670 Assembly Way #3010, Burnaby, BC V5H0H3For Sale

- C$628,0001 bd1 ba610 sqft4670 Assembly Way #4105, Burnaby, BC V5H0H3For Sale
- C$889,9002 bd2 ba887 sqft4670 Assembly Way #2110, Burnaby, BC V5H0H3For Sale
- C$958,0002 bd2 ba887 sqft4670 Assembly Way #3310, Burnaby, BC V5H0H3For Sale

- C$--1 bd1 ba584 sqft6098 Station St #2601, Burnaby, BC V5H0H4Off Market
- C$--1 bd1 ba585 sqft6098 Station St #1601, Burnaby, BC V5H0H4Off Market
- C$628,0001 bd1 ba601 sqft6098 Station St #2103, Burnaby, BC V5H0H4For Sale
- C$599,0001 bd1 ba585 sqft6098 Station St #1611, Burnaby, BC V5H0H4For Sale
Similar homes
- C$628,0001 bd1 ba610 sqft4670 Assembly Way #4105, Burnaby, BC V5H 0H3For SaleMLS ID #R3149277, Charles Yang PREC*, Team 3000 Realty Ltd. Brokerage. Greater Vancouver REALTORS®
- C$599,0001 bd1 ba541 sqft6080 McKay Ave #2810, Burnaby, BC V5H 0J4For Sale
 MLS ID #R3125914, Leo Ye, Royal Pacific Riverside Realty Ltd. Brokerage. Greater Vancouver REALTORS®
 - C$499,9001 bd1 ba440 sqft5058 Joyce St #2405, Vancouver, BC V5R 4G6For Sale
 MLS ID #R3114661, Carolyn Chen PREC*, Latitude Realty Inc. Brokerage. Greater Vancouver REALTORS®
 - C$625,0001 bd1 ba609 sqft6699 Dunblane Ave #2905, Burnaby, BC V5H 0J8For Sale
 MLS ID #R3154566, Preston Chin - PREC, Sutton Premier Realty Brokerage. Greater Vancouver REALTORS®
 - C$489,0001 bd1 ba569 sqft657 Whiting Way #610, Coquitlam, BC V3J 0J6For SaleMLS ID #R3157528, Simon Coutts PREC*, Macdonald Realty Brokerage. Greater Vancouver REALTORS®
- C$519,0001 bd1 ba482 sqft1888 Gilmore Ave #1303, Burnaby, BC V5C 0L2For SaleMLS ID #R3142502, Krystal Ma PREC*, Royal Pacific Riverside Realty Ltd. Brokerage. Greater Vancouver REALTORS®
- C$529,9001 bd1 ba534 sqft4720 Lougheed Hwy #1708, Burnaby, BC V5C 0M8For SaleMLS ID #R3133447, Daniel Pang PREC*, Sutton Group - Vancouver First Realty Brokerage. Greater Vancouver REALTORS®
- C$499,9001 bd1 ba610 sqft520 Como Lake Ave #2101, Coquitlam, BC V3J 0E8For SaleMLS ID #R3156513, Charles Filer PREC*, Vancouver Luxury Realty Brokerage. Greater Vancouver REALTORS®
- C$450,000-- bd1 ba415 sqft6537 Telford Ave #2303, Burnaby, BC V5H 0K9For SaleMLS ID #R3086264, Amy Sun, Nu Stream Realty Inc. Brokerage. Greater Vancouver REALTORS®
- C$568,0001 bd1 ba557 sqft6511 Sussex Ave #2309, Burnaby, BC V5H 3B1For SaleMLS ID #R3056665, Jason Feng PREC*, RE/MAX Crest Realty Brokerage. Greater Vancouver REALTORS®
- C$465,0001 bd1 ba534 sqft2351 Beta Ave #602, Burnaby, BC V5C 5L7For SaleMLS ID #R3137915, Holsen Chang PREC*, Oakwyn Realty Ltd. Brokerage. Greater Vancouver REALTORS®
- C$539,0001 bd1 ba534 sqft4650 Brentwood Blvd #503, Burnaby, BC V5C 0M3For SaleMLS ID #R3138787, Daniel Lu, Rennie & Associates Realty Ltd. Brokerage. Greater Vancouver REALTORS®
- C$549,9001 bd1 ba539 sqft4510 Halifax Way #3710, Burnaby, BC V5C 0K4For SaleMLS ID #R3148908, Danny Chow PREC*, Rennie & Associates Realty Ltd. Brokerage. Greater Vancouver REALTORS®
- C$450,0001 bd1 ba581 sqft5311 Goring St #502, Burnaby, BC V5BFor SaleMLS ID #R3129679, Erika H. Li PREC*, Royal Pacific Realty Corp. Brokerage. Greater Vancouver REALTORS®
- C$699,0001 bd1 ba592 sqft6398 Silver Ave #2404, Burnaby, BC V5H 0K7For SaleMLS ID #R3131706, Eric Xiao PREC*, Sutton Group-West Coast Realty Brokerage. Greater Vancouver REALTORS®
- C$638,0001 bd1 ba592 sqft4711 Hazel St #2103, Burnaby, BC V5HFor SaleMLS ID #R3119278, Morning Yu PREC*, Laboutique Realty Brokerage. Greater Vancouver REALTORS®
- C$660,0001 bd1 ba595 sqft6000 McKay Ave #905, Burnaby, BC V5H 0K2For SaleMLS ID #R3086448, Jenelle Lu PREC*, Royal Pacific Realty Corp. Brokerage. Greater Vancouver REALTORS®
- C$748,0002 bd1 ba681 sqft6000 McKay Ave #4406, Burnaby, BC V5H 0K2For SaleMLS ID #R3088409, Cindy Tse PREC*, RE/MAX City Realty Brokerage. Greater Vancouver REALTORS®
- C$555,0001 bd1 ba641 sqft2288 Alpha Ave #802, Burnaby, BC V5C 0L9For SaleMLS ID #R3138316, Edgar Sung, Sutton Group - Vancouver First Realty Brokerage. Greater Vancouver REALTORS®
- C$469,0001 bd1 ba527 sqft2381 Beta Ave #605, Burnaby, BC V5C 5N1For SaleMLS ID #R3128246, Kristy Wu, Royal Pacific Realty (Kingsway) Ltd. Brokerage. Greater Vancouver REALTORS®
