Skip main navigation
Sold for $625,000
  • $625,000

    4670 Bradley Ct, Doylestown, PA 18902

    3beds
    2,774sqft
    Single Family Residence
    Built in 1991
    5,140 Square Feet Lot
    $701,200 Zestimate®
    $225/sqft
    $3,959 Estimated rent

    Home value

    $701,200

    $666,000 - $736,000

    $3,959/mo

    Zestimate® history
    Loading
    Loading...

    Owner options

    List your home for rent

    $3,959/mo

    Rent Zestimate®

    Find your next renter with Zillow Rental Manager. Plus, with online applications, you can quickly screen prospective tenants – for free.

    Learn more

    $3,959/mo

    Rent Zestimate®

    Refinance and save

    $4,712/mo

    Est. payment

    Refinancing to a lower rate could help reduce your monthly payments and save thousands over the life of the loan.

    See today's rates

    $4,712/mo

    Est. payment

    Explore your selling options

    Work with a Zillow partner agent

    Leverage their expertise and Zillow's premium Showcase listings to get your home seen by more buyers.

    Get started

    List with your own agent

    Get your home in front of millions of buyers by listing it on Zillow.

    Learn how to do it

    Sell it yourself

    Take full control of how buyers see your home on Zillow by listing For Sale by Owner (FSBO).

    List your home

    What's special

    Lush landscapingWet barOpen floor planJetted tubWood floors throughoutDouble sinksFormal dining room
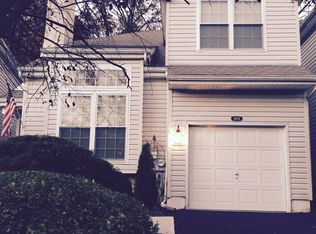
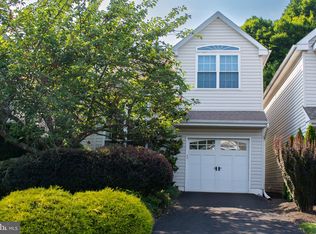
    ALL OFFERS TO BE IN, TO THE LISTING AGENT, BY 5:00 PM SUNDAY AND WILL BE PRESENTED TO THE SELLER LATE MONDAY AFTERNOON. Seller would prefer settlement around September 1, 2023. Buckingham Knoll is a small community of carriage homes offering carefree living in Central Bucks School District.. This light filled home has an open floor plan. There are wood floors throughout the first floor. The sunken living room has a beautiful marble, wood burning fireplace. A formal dining room w/wainscoting offers great entertaining space. The open family room and kitchen feature a wonderful wall of windows looking out onto a spacious brick patio, lush landscaping and woods. The main bedroom is a great retreat with coffered ceiling, huge walk-in closet, & tiled bath with jetted tub, new stall shower, new vanity with double sinks. Along with a convenient, upstairs laundry are two more bedrooms & a full tiled hall bath. The finished lower level provides additional living space & is carpeted, has 2 closets, & wet bar. There is an unfinished area of the basement too. 1 car garage w/opener. Pull down stairs to floored attic for storage. Owner pays HOA fees which include trash, lawn care, snow removal. A FLOORPLAN is included with the photos.

    Zillow last checked:

    Listing updated:

    Listed by:

    Jim Edelmayer 215-327-0148,

    Keller Williams Real Estate-Doylestown

    Bought with:

    Candace Brooks, RS329396

    Compass RE

    Lauri Bosserman, RS353535

    Compass RE

    Source: Bright MLS,MLS#: PABU2050978MLS Logo

    Facts & features

    Interior

    Bedrooms & bathrooms
    • Bedrooms: 3
    • Bathrooms: 3
    • Full bathrooms: 2
    • 1/2 bathrooms: 1
    • Main level bathrooms: 1
    Rooms
    • Room types: Living Room, Dining Room, Primary Bedroom, Bedroom 2, Bedroom 3, Kitchen, Family Room, Laundry, Recreation Room, Bathroom 2, Primary Bathroom, Half Bath
    Basement
    • Area: 967
    Heating
    • Forced Air, Natural Gas
    Cooling
    • Central Air, Electric
    Appliances
    • Included: Range Hood, Refrigerator, Washer, Dryer, Dishwasher, Microwave, Disposal, Gas Water Heater
    • Laundry: Upper Level, Washer In Unit, Dryer In Unit, Laundry Room
    Features
    • Primary Bath(s), Ceiling Fan(s), Attic/House Fan, Attic, Breakfast Area, Crown Molding, Family Room Off Kitchen, Open Floorplan, Eat-in Kitchen, Kitchen Island, Pantry, Bathroom - Stall Shower, Bathroom - Tub Shower, Wainscotting, Walk-In Closet(s), Recessed Lighting, Cathedral Ceiling(s), Dry Wall
    • Flooring: Wood, Carpet, Tile/Brick
    • Doors: Six Panel, Sliding Glass, Storm Door(s)
    • Windows: Double Hung, Insulated Windows, Screens, Vinyl Clad, Window Treatments
    • Basement: Full,Partially Finished
    • Number of fireplaces: 1
    • Fireplace features: Glass Doors, Mantel(s), Marble, Screen, Wood Burning
    Interior area
    • Total structure area: 3,141
    • Total interior livable area: 2,774 sqft
    • Finished area above ground: 2,174
    • Finished area below ground: 600

    Property

    Parking
    • Total spaces: 3
    • Parking features: Garage Faces Front, Garage Door Opener, Inside Entrance, Driveway, Private, On Street, Attached
    • Attached garage spaces: 1
    • Uncovered spaces: 2
    Accessibility
    • Accessibility features: None
    Features
    • Levels: Two
    • Stories: 2
    • Patio & porch: Patio
    • Exterior features: Sidewalks, Lighting, Chimney Cap(s)
    • Pool features: None
    • Has view: Yes
    • View description: Garden, Trees/Woods
    • Frontage length: Road Frontage: 38
    Lot
    • Size: 5,140 Square Feet
    • Dimensions: 38 x 103
    • Features: Cul-De-Sac, Level, Wooded, Front Yard, Rear Yard, SideYard(s), Suburban
    Details
    • Additional structures: Above Grade, Below Grade
    • Parcel number: 06012087
    • Zoning: R1
    • Zoning description: Residential Single Family Detached
    • Special conditions: Standard

    Construction

    Type & style
    • Home type: SingleFamily
    • Architectural style: Carriage House
    • Property subtype: Single Family Residence
    Materials
    • Vinyl Siding
    • Foundation: Concrete Perimeter
    • Roof: Fiberglass,Pitched,Shingle
    Condition
    • Excellent
    • New construction: No
    • Year built: 1991
    Details
    • Builder model: Stratford
    • Builder name: George E. Michaels

    Utilities & green energy

    • Electric: 200+ Amp Service, Circuit Breakers
    • Sewer: Public Sewer
    • Water: Public
    • Utilities for property: Cable Connected, Phone, Cable

    Community & HOA

    Community
    • Security: Carbon Monoxide Detector(s), Smoke Detector(s)
    • Subdivision: Buckingham Knoll
    HOA
    • Has HOA: Yes
    • Amenities included: None
    • Services included: Common Area Maintenance, Maintenance Grounds, Snow Removal, Trash
    • HOA fee: $775 quarterly
    • HOA name: BUCKINGHAM KNOLL
    Location
    • Region: Doylestown
    • Municipality: BUCKINGHAM TWP

    Financial & listing details

    • Price per square foot: $225/sqft
    • Tax assessed value: $37,660
    • Annual tax amount: $5,923
    • Date on market: 6/13/2023
    • Listing agreement: Exclusive Right To Sell
    • Listing terms: Cash,Conventional
    • Inclusions: Washer, Dryer, Refrigerator, Freezer In Basement, Window Treatments
    • Ownership: Fee Simple
    • Road surface type: Paved

    Price history

    DateEventPrice
    8/28/2023Sold$625,000+10.6%$225/sqft
    Source: Bright MLS #PABU2050978 Report a problem
    6/19/2023Pending sale$565,000$204/sqft
    Source: Bright MLS #PABU2050978 Report a problem
    6/13/2023Listed for sale$565,000+50.7%$204/sqft
    Source: Bright MLS #PABU2050978 Report a problem
    7/26/2012Listing removed$2,100$1/sqft
    Source: Doylestown Regional Realty #6085364 Report a problem
    7/20/2012Sold$375,000$135/sqft
    Source: Public Record Report a problem
    7/20/2012Listed for rent$2,100$1/sqft
    Source: Doylestown Regional Realty #6085364 Report a problem
    6/1/2012Listed for sale$375,000$135/sqft
    Source: Doylestown Regional Realty #6059951 Report a problem

    Public tax history

    YearProperty taxesTax assessment
    2025$6,422 +0.4%$37,660
    2024$6,394 +7.9%$37,660
    2023$5,924 +1.2%$37,660
    2022$5,853 +1.2%$37,660
    2021$5,783 $37,660
    2020$5,783 +0.7%$37,660
    2018$5,745 -0.2%$37,660
    2017$5,754 $37,660
    2016$5,754 $37,660
    2015-- $37,660
    2014-- $37,660
    2013-- $37,660
    2012-- $37,660
    2011-- $37,660 -6.2%
    2010-- $40,160
    2009-- $40,160
    2008-- $40,160
    2007-- $40,160
    2006-- $40,160
    2005-- $40,160 +300%
    2004-- $10,040
    2003-- $10,040
    2002-- $10,040
    2000-- $10,040
    Find assessor info on the county website

    Neighborhood: 18902

    Nearby schools

    GreatSchools rating
    Schools provided by the listing agent
    • Elementary: Buckingham
    • Middle: Holicong
    • High: Central Bucks High School East
    • District: Central Bucks

    Source: Bright MLS. This data may not be complete. We recommend contacting the local school district to confirm school assignments for this home.

    Get a cash offer in 3 minutes
    Find out how much your home could sell for in as little as 3 minutes with a no-obligation cash offer.
    Estimated market value
    $701,200
    Get a cash offer in 3 minutes
    Find out how much your home could sell for in as little as 3 minutes with a no-obligation cash offer.
    Estimated market value
    $701,200