Skip main navigation
Sold for $350,000
  • $350,000

    4670 County Road 625, Bushnell, FL 33513

    2beds
    1,274sqft
    Single Family Residence
    Built in 2018
    1.02 Acres Lot
    $349,800 Zestimate®
    $275/sqft
    $1,789 Estimated rent

    Home value

    $349,800

    $332,000 - $367,000

    $1,789/mo

    Zestimate® history
    Loading
    Loading...

    Owner options

    List your home for rent

    $1,789/mo

    Rent Zestimate®

    Find your next renter with Zillow Rental Manager. Plus, with online applications, you can quickly screen prospective tenants – for free.

    Learn more

    $1,789/mo

    Rent Zestimate®

    Refinance and save

    $2,227/mo

    Est. payment

    Refinancing to a lower rate could help reduce your monthly payments and save thousands over the life of the loan.

    See today's rates

    $2,227/mo

    Est. payment

    Explore your selling options

    Work with a Zillow partner agent

    Leverage their expertise and Zillow's premium Showcase listings to get your home seen by more buyers.

    Get started

    List with your own agent

    Get your home in front of millions of buyers by listing it on Zillow.

    Learn how to do it

    Sell it yourself

    Take full control of how buyers see your home on Zillow by listing For Sale by Owner (FSBO).

    List your home

    What's special

    Stunning fireplaceLarge covered carportMetal roofGranite countertopsWell-appointed ensuite bathroomExpansive backyardAmple storage
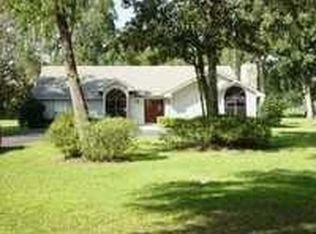
    Welcome to your private countryside retreat in Bushnell! Situated on a spacious 1-acre homesite, this beautifully maintained 2-bedroom, 2-bath home offers the perfect blend of peaceful rural living and everyday convenience—located just minutes from shopping, dining, and local amenities, all with no HOA and no deed restrictions. Built in 2018, the home features durable CBS construction, a metal roof, a circular driveway, and a large covered carport. The curb appeal immediately stands out with its charming stone veneer accents and wood-wrapped columns that create a warm, inviting entrance. Inside, the home is equally impressive with wood-look tile flooring throughout, 5-inch baseboards, two-panel interior doors, and soaring vaulted ceilings that create a bright and open feel. The living area is anchored by a stunning fireplace, making it a cozy centerpiece of the home. The kitchen is beautifully designed with wood cabinetry, granite countertops, stainless steel appliances, and plenty of space for cooking and entertaining. The spacious primary suite features a well-appointed ensuite bathroom complete with a walk-in tile shower, large vanity, and ample storage. The guest bedroom is generously sized and conveniently located near the hall bathroom for family or visitors. Step outside to enjoy the expansive backyard—perfect for entertaining, gardening, storing equipment, or simply enjoying the privacy that a full acre provides. With acreage properties in high demand, this home offers a rare opportunity to enjoy space, comfort, and freedom just outside of town. Schedule your showing today before this one is gone!

    Zillow last checked:

    Listing updated:

    Listing Provided by:

    Kody Ondriezek 352-461-4667,

    FLAMINGO REAL ESTATE & MNGMT 352-689-1000

    Bought with:

    Mindy Rudd, 3504643

    CONNIE MAHAN REAL ESTATE GROUP

    Source: Stellar MLS,MLS#: G5109215MLS LogoOriginating MLS: Lake and Sumter

    Facts & features

    Interior

    Bedrooms & bathrooms
    • Bedrooms: 2
    • Bathrooms: 2
    • Full bathrooms: 2
    Primary bedroom
    • Features: Walk-In Closet(s)
    • Level: First
    Bedroom 1
    • Features: Built-in Closet
    • Level: First
    Primary bathroom
    • Features: Linen Closet
    • Level: First
    Bathroom 1
    • Features: Built-in Closet
    • Level: First
    Kitchen
    • Level: First
    Living room
    • Level: First
    Heating
    • Central
    Cooling
    • Central Air
    Appliances
    • Included: Dishwasher, Microwave, Range, Refrigerator
    • Laundry: Inside, Laundry Room
    Features
    • Ceiling Fan(s), High Ceilings, Open Floorplan, Solid Wood Cabinets, Stone Counters, Thermostat, Vaulted Ceiling(s), Walk-In Closet(s)
    • Flooring: Ceramic Tile
    • Has fireplace: Yes
    • Fireplace features: Stone
    Interior area
    • Total structure area: 3,120
    • Total interior livable area: 1,274 sqft

    Property

    Parking
    • Total spaces: 4
    • Parking features: Carport
    • Carport spaces: 4
    Features
    • Levels: One
    • Stories: 1
    • Patio & porch: Covered, Front Porch, Rear Porch
    • Exterior features: Storage
    Lot
    • Size: 1.02 Acres
    • Dimensions: 143 x 310
    • Features: In County
    Details
    • Additional structures: Shed(s)
    • Parcel number: M14A003
    • Zoning: R
    • Special conditions: None

    Construction

    Type & style
    • Home type: SingleFamily
    • Architectural style: Ranch
    • Property subtype: Single Family Residence
    Materials
    • Block, Stucco
    • Foundation: Slab
    • Roof: Metal
    Condition
    • New construction: No
    • Year built: 2018

    Utilities & green energy

    • Sewer: Public Sewer
    • Water: Well
    • Utilities for property: Cable Connected, Electricity Connected, Sewer Connected

    Community & neighborhood

    Location
    • Region: Bushnell
    • Subdivision: RICKERSON SUB

    HOA & financial

    HOA
    • Has HOA: No
    Other fees
    • Pet fee: $0 monthly
    Other financial information
    • Total actual rent: 0

    Other

    Other facts
    • Listing terms: Cash,Conventional,FHA,USDA Loan,VA Loan
    • Ownership: Fee Simple
    • Road surface type: Paved, Asphalt

    Price history

    DateEventPrice
    4/9/2026Sold$350,000-4.7%$275/sqft
    Source: Stellar MLS #G5109215 Report a problem
    3/9/2026Pending sale$367,400$288/sqft
    Source: Stellar MLS #G5109215 Report a problem
    3/6/2026Listed for sale$367,400+109.9%$288/sqft
    Source: Stellar MLS #G5109215 Report a problem
    3/26/2018Sold$175,000+872.2%$137/sqft
    Source: Public Record Report a problem
    4/12/2017Sold$18,000-60.9%$14/sqft
    Source: Public Record Report a problem
    6/6/2007Sold$46,000$36/sqft
    Source: Public Record Report a problem

    Public tax history

    YearProperty taxesTax assessment
    2025$1,683 +2.3%$161,500
    2024$1,644 +17.1%$161,500 +0.2%
    2023$1,404 -12.5%$161,230 -11.1%
    2022$1,605 -6.1%$181,390 +3%
    2021$1,709 -2.2%$176,110 +1.4%
    2020$1,748 $173,680 +25.8%
    2019$1,748 +29.3%$138,090 +874.5%
    2018$1,352 +756.4%$14,170
    2017$158 -3.3%$14,170
    2016$163 -1.5%$14,170
    2015$166 -1.8%$14,170
    2014$169 -3.1%$14,170
    2013$174 $14,170 +0.1%
    2012-- $14,160 -0.1%
    2011-- $14,168
    2010-- $14,168 -9.4%
    2009-- $15,640 -15%
    2008-- $18,400
    2007-- $18,400
    2006-- $18,400 +15%
    2005-- $16,000 +68.4%
    2004-- $9,500
    2003-- $9,500 +1.6%
    2002-- $9,350
    2001-- $9,350 +10%
    2000-- $8,500
    1999-- $8,500

    Find assessor info on the county website

    Neighborhood: 33513

    Nearby schools

    GreatSchools rating
    Schools provided by the listing agent
    • Elementary: Bushnell Elementary School
    • Middle: South Sumter Middle
    • High: South Sumter High

    Source: Stellar MLS. This data may not be complete. We recommend contacting the local school district to confirm school assignments for this home.

    Get a cash offer in 3 minutes
    Find out how much your home could sell for in as little as 3 minutes with a no-obligation cash offer.
    Estimated market value
    $349,800
    Get a cash offer in 3 minutes
    Find out how much your home could sell for in as little as 3 minutes with a no-obligation cash offer.
    Estimated market value
    $349,800