Skip main navigation
Pending
  • Listed by: Atkin Real Estate Inc • Norm Atkin • Contact: 530-570-4079
    $495,000

    4670 County Road Ff, Orland, CA 95963

    3beds
    1,639sqft
    : 
    Loading
    Get pre-qualified
    Single Family Residence
    Built in 1991
    1.9 Acres Lot
    $500,600 Zestimate®
    $302/sqft
    $-- HOA

    What's special

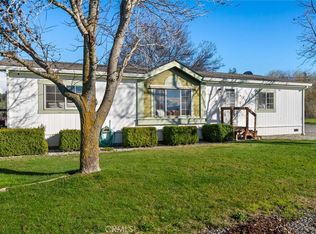
    Welcome to country living at its finest! Situated on nearly 2 acres, this beautifully updated 1,639-square-foot home offers 3 bedrooms, 2 bathrooms, and an impressive list of recent improvements. A major highlight of this property is the recently installed roof and fully owned solar energy system. Owned solar was installed following the roof replacement, providing years of anticipated service life while significantly reducing electrical costs. According to the seller, the system has produced enough electricity to result in little to no electric expense while occasionally generating utility credits. Adding to the home’s efficiency and comfort, two mini-split heating and cooling systems have been installed—one serving the main living area and another serving the finished garage. These systems supplement the home’s existing central forced-air heating and air conditioning system, providing flexibility, comfort, and energy savings throughout the year. Inside, you’ll find an attractive remodeled interior featuring luxury vinyl plank flooring throughout the main living areas and comfortable carpeting in the bedrooms. The updated finishes create a warm, modern atmosphere that is move-in ready and designed for everyday enjoyment. Step outside and enjoy the in-ground gunite swimming pool, complete with required safety fencing, creating an ideal setting for outdoor recreation, entertaining, and enjoying Northern California’s warm summer months. The nearly two-acre parcel offers abundant space for gardening, animals, recreational vehicles, outdoor hobbies, or simply enjoying the privacy and tranquility of country living. In addition to the attached two-car garage, the property includes a versatile shop area ideal for projects, storage, equipment, or a home workshop. The garage itself has been upgraded with finished flooring, textured walls, and fresh paint, creating a clean, attractive, and highly functional space. Combining nearly two acres of usable land, a recently replaced roof, owned solar with exceptionally low electrical costs, central heating and air conditioning, supplemental mini-split systems, an in-ground pool, shop space, and numerous interior upgrades, this property offers an exceptional blend of comfort, efficiency, and rural lifestyle living.
    20 days
    |
    302
    |
    19
    |

    Zillow last checked:

    Listing updated:

    Listed by:

    Norm Atkin DRE #00548094 530-570-4079,

    Atkin Real Estate Inc,

    Karlie Atkin DRE #02439143 530-815-8468,

    Atkin Real Estate Inc

    Source: CRMLS,MLS#: SN26137369MLS LogoOriginating MLS: California Regional MLS

      Facts & features

      Interior

      Bedrooms & bathrooms
      • Bedrooms: 3
      • Bathrooms: 2
      • Full bathrooms: 2
      • Main level bathrooms: 2
      • Main level bedrooms: 3
      Rooms
      • Room types: Bedroom, Family Room, Library, Primary Bedroom, Workshop, Dining Room
      Primary bedroom
      • Features: Primary Suite
      Bedroom
      • Features: All Bedrooms Down
      Bathroom
      • Features: Bathtub, Laminate Counters, Separate Shower, Tub Shower, Walk-In Shower
      Kitchen
      • Features: Laminate Counters
      Heating
      • Central, Ductless, Wood Stove
      Cooling
      • Central Air, Ductless, Whole House Fan
      Appliances
      • Included: 6 Burner Stove, Electric Oven, Disposal, Gas Water Heater, Ice Maker, Refrigerator, Water To Refrigerator, Dryer, Washer
      • Laundry: Laundry Room
      Features
      • Ceiling Fan(s), Separate/Formal Dining Room, Laminate Counters, Open Floorplan, All Bedrooms Down, Primary Suite, Workshop
      • Flooring: Vinyl
      • Doors: Sliding Doors
      • Windows: Blinds, Drapes
      • Has fireplace: Yes
      • Fireplace features: Family Room, Wood Burning
      • Common walls with other units/homes: No Common Walls
      Interior area
      • Total interior livable area: 1,639 sqft

      Property

      Parking
      • Total spaces: 2
      • Parking features: Concrete, Driveway, Garage Faces Front, Garage, Garage Door Opener
      • Attached garage spaces: 2
      Features
      • Levels: One
      • Stories: 1
      • Entry location: 1
      • Exterior features: Rain Gutters
      • Has private pool: Yes
      • Pool features: Gunite, In Ground, Private
      • Fencing: Wood
      • Has view: Yes
      • View description: Pasture
      Lot
      • Size: 1.9 Acres
      • Features: Lot Over 40000 Sqft
      Details
      • Parcel number: 044220031000
      • Special conditions: Standard

      Construction

      Type & style
      • Home type: SingleFamily
      • Property subtype: Single Family Residence
      Materials
      • Stucco
      • Roof: Asphalt,Shingle
      Condition
      • Turnkey
      • New construction: No
      • Year built: 1991

      Utilities & green energy

      • Electric: Electricity - On Property, 220 Volts in Kitchen, 220 Volts in Laundry, Photovoltaics on Grid, Photovoltaics Seller Owned, 220 Volts in Workshop
      • Sewer: Septic Tank
      • Water: Well
      • Utilities for property: Electricity Connected, Propane, Water Connected
      Green energy
      • Energy generation: Solar

      Community & HOA

      Community
      • Features: Suburban
      Location
      • Region: Orland

      Financial & listing details

      • Price per square foot: $302/sqft
      • Tax assessed value: $477,542
      • Annual tax amount: $5,397
      • Date on market: 6/25/2026
      • Cumulative days on market: 20 days
      • Listing terms: Cash,Cash to New Loan
      • Road surface type: Paved

        Estimated market value

        $500,600

        $476,000 - $526,000

        $2,313/mo

        Price history

        DateEventPrice
        6/27/2026Pending sale$495,000$302/sqft
        Source: CRMLS #SN26137369 Report a problem
        6/26/2026Listed for sale$495,000+10%$302/sqft
        Source: CRMLS #SN26137369 Report a problem
        4/6/2022Sold$450,000+7.1%$275/sqft
        Source: Public Record Report a problem
        3/3/2022Contingent$420,000$256/sqft
        Source: CRMLS #SN22036480 Report a problem
        2/25/2022Listed for sale$420,000$256/sqft
        Source: CRMLS #SN22036480 Report a problem

        Public tax history

        YearProperty taxesTax assessment
        2025$5,397 +3.6%$477,542 +2%
        2024$5,210 +2.1%$468,180 +2%
        2023$5,102 +83.3%$459,000 +80.3%
        2022$2,783 +1.1%$254,509 +2%
        2021$2,752 +0.1%$249,520 +1%
        2020$2,750 +0.8%$246,962 +2%
        2019$2,728 +7.1%$242,121 +2%
        2018$2,546 -3.6%$237,374 +2%
        2017$2,641 +6.5%$232,720 +2%
        2016$2,479 +1.6%$228,158 +1.5%
        2015$2,441 +2%$224,732 +2%
        2014$2,393 $220,331 +0.5%
        2013-- $219,336 +2%
        2012-- $215,036 +2%
        2011-- $210,820 +0.8%
        2010-- $209,245 -0.2%
        2009-- $209,743 +2%
        2008-- $205,632 +2%
        2007-- $201,601 +2%
        2006-- $197,649 +2%
        2005-- $193,775 +2%
        2004-- $189,977 +1.9%
        2003-- $186,496 +2%
        2002-- $182,840 +2%
        2001-- $179,256
        Find assessor info on the county website

        Monthly payment

        Est. payment

        Payment breakdown

        Explore the cost of this home by adjusting the details. Changes won't be saved.
        All calculations are estimates and provided by Zillow, Inc. for informational purposes only. Actual amounts may vary.
        HOA fees may include property taxes on listings classified as Co-Ops. Contact the listing agent and/or owner for fee details.
        Mortgage interest rates are dependent on a number of factors, including credit score, down payment, and repayment length. Interest rate data provided by Zillow Group Marketplace, Inc. as of 1/1/1970 from various mortgage lenders with which we have lead or other similar arrangements; the Estimated Payment is an average of those rates.
        See how much you could borrow to make a competitive offer.

        Climate risks

        Neighborhood: 95963

        Getting around

        0 / 100
        Car-Dependent
        36 / 100
        Somewhat Bikeable

        Nearby schools

        GreatSchools rating

        A local agent can set up tours, give advice and negotiate with sellers.

        Browse local experts

        Similar homes

          1. Local buyer's agents are ready to help