Glenmoor Home with Premium lot - 9,195 sqft. Hardwood floors throughout home except kitchen and entry. Newer heating system installed 2024. Big picture window in living room featuring back yard garden with orange, apple & lemon trees. Newer roof installed 2023. Drop-down stairs in hallway for attic storage. All dual pane windows & sliders installed in 2016. Updated bathrooms; New insulation in garage & attic installed 2023. Storage in garage. Refaced kitchen cabinets with solid surface counters. Back yard features an 8’ x 10’ Atelier (artist workshop) with insulated walls luxury plank vinyl flooring with dual pane windows, Pergola stays that defines the back patio. Walking distance to park, community pool, schools, shopping and restaurants.
Sold for $1,638,888
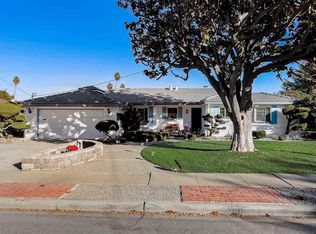
Street View
$1,638,888
4670 Eggers Dr, Fremont, CA 94536
3beds
1,340sqft
Residential, Single Family Residence
Built in 1954
9,195 Square Feet Lot
$1,675,400 Zestimate®
$1,223/sqft
$4,263 Estimated rent
Home value
$1,675,400
$1.51M - $1.86M
$4,263/mo
Zestimate® history
Owner options
List your home for rent
$4,263/mo
Rent Zestimate®
Find your next renter with Zillow Rental Manager. Plus, with online applications, you can quickly screen prospective tenants – for free.
$4,263/mo
Rent Zestimate®
Refinance and save
$10,893/mo
Est. payment
Refinancing to a lower rate could help reduce your monthly payments and save thousands over the life of the loan.
$10,893/mo
Est. payment
Explore your selling options
Work with a Zillow partner agent
Leverage their expertise and Zillow's premium Showcase listings to get your home seen by more buyers.
Get startedList with your own agent
Get your home in front of millions of buyers by listing it on Zillow.
Learn how to do itSell it yourself
Take full control of how buyers see your home on Zillow by listing For Sale by Owner (FSBO).
List your homeWhat's special
Premium lotHardwood floors throughout homeLuxury plank vinyl flooringUpdated bathrooms
Zillow last checked:
Listing updated:
Listed by:
Roger DiRuscio DRE #00615513 510-676-3122,
Realty Experts
Bought with:
Steven Wen, DRE #02024615
Keller Williams Thrive
Source: Bay East AOR,MLS#: 41107652
Facts & features
Interior
Bedrooms & bathrooms
- Bedrooms: 3
- Bathrooms: 2
- Full bathrooms: 2
Rooms
- Room types: 3 Bedrooms, 2 Baths, Main Entry, Dining Room, Dining Area, Living Room
Bathroom
- Features: Shower Over Tub
Kitchen
- Features: Breakfast Nook, Counter - Solid Surface, Dishwasher, Disposal, Gas Range/Cooktop, Range/Oven Free Standing, Refrigerator, Updated Kitchen
Heating
- Gravity, Forced Air, Natural Gas
Cooling
- No Air Conditioning
Appliances
- Included: Dishwasher, Gas Range, Free-Standing Range, Refrigerator, Gas Water Heater, Dryer, Washer
- Laundry: In Garage, Cabinets, Electric, Sink, Space For Frzr/Refr
Features
- Breakfast Nook, Counter - Solid Surface, Updated Kitchen
- Flooring: Hardwood, Tile
- Basement: Crawl Space
- Number of fireplaces: 1
- Fireplace features: Brick, Wood Burning
Interior area
- Total structure area: 1,340
- Total interior livable area: 1,340 sqft
Property
Parking
- Total spaces: 4
- Parking features: Attached, Enclosed, Garage Faces Front, Garage Door Opener
- Garage spaces: 2
Accessibility
- Accessibility features: None
Features
- Levels: One
- Stories: 1
- Patio & porch: Patio, Porch
- Exterior features: Garden
- Pool features: Other, Community
- Fencing: Fenced,Front Yard
Lot
- Size: 9,195 Square Feet
- Features: Irregular Lot, Level, Back Yard, Landscaped, Front Yard
Details
- Parcel number: 50164831
- Special conditions: Standard
Construction
Type & style
- Home type: SingleFamily
- Architectural style: Contemporary
- Property subtype: Residential, Single Family Residence
Materials
- Stucco, Wood Siding
- Roof: Composition
Condition
- Existing
- New construction: No
- Year built: 1954
Details
- Builder name: Glenmoor Garde
Utilities & green energy
- Electric: No Solar, 220 Volts in Laundry
- Utilities for property: Internet Available, Natural Gas Available, Natural Gas Connected
Green energy
- Energy efficient items: Insulation
Community & HOA
Community
- Security: Carbon Monoxide Detector(s)
- Subdivision: Glenmoor Gardens
HOA
- Has HOA: Yes
- Amenities included: Pool
- Services included: Common Area Maint, Management Fee
- HOA fee: $450 annually
- HOA name: GLENMOOR GARDENS HOA
- HOA phone: 000-000-0000
Location
- Region: Fremont
Financial & listing details
- Price per square foot: $1,223/sqft
- Tax assessed value: $490,287
- Price range: $1.6M - $1.6M
- Date on market: 8/8/2025
- Listing agreement: Excl Right
- Listing terms: Cash,Conventional
- Electric utility on property: Yes
Price history
| Date | Event | Price |
|---|---|---|
| 9/12/2025 | Sold | $1,638,888+3.1%$1,223/sqft |
Source:  Bay East AOR #41107652 Report a problem Bay East AOR #41107652 Report a problem | ||
| 8/24/2025 | Pending sale | $1,588,888$1,186/sqft |
Source: Bay East AOR #41107652 Report a problem | ||
| 8/9/2025 | Listed for sale | $1,588,888$1,186/sqft |
Source: Bay East AOR #41107652 Report a problem | ||
Public tax history
| Year | Property taxes | Tax assessment |
|---|---|---|
| 2025 | -- | $490,287 +2% |
| 2024 | $6,187 +2.9% | $480,674 +2% |
| 2023 | $6,011 +1.6% | $471,251 +2% |
| 2022 | $5,919 +2.5% | $462,010 +2% |
| 2021 | $5,776 +0.5% | $452,952 +1% |
| 2020 | $5,747 +1.1% | $448,310 +2% |
| 2019 | $5,683 +4.7% | $439,521 +2% |
| 2018 | $5,430 | $430,906 +2% |
| 2017 | $5,430 +322.7% | $422,456 +518.1% |
| 2016 | $1,285 +2.6% | $68,348 +1.5% |
| 2015 | $1,252 +2.7% | $67,321 +2% |
| 2014 | $1,219 | $66,002 +0.5% |
| 2013 | -- | $65,704 +2% |
| 2012 | -- | $64,416 +2% |
| 2011 | -- | $63,153 +0.8% |
| 2010 | -- | $62,681 -0.2% |
| 2009 | -- | $62,830 +2% |
| 2008 | -- | $61,598 +2% |
| 2007 | -- | $60,390 +2% |
| 2006 | -- | $59,207 +2% |
| 2005 | -- | $58,045 +2% |
| 2004 | -- | $56,909 +1.9% |
| 2003 | -- | $55,866 +2% |
| 2002 | -- | $54,770 +2% |
| 2001 | $755 | $53,696 |
Find assessor info on the county website
Neighborhood: Glenmoor
Nearby homes
- $1,593,3003 bd2 ba1.3k sqft4654 Eggers Dr, Fremont, CA 94536Off Market
- $2,104,7004 bd3 ba2k sqft4686 Eggers Dr, Fremont, CA 94536Off Market
- $2,000,9003 bd2 ba2k sqft4659 Mayfield Dr, Fremont, CA 94536Off Market
- $1,904,3003 bd2 ba1.9k sqft4645 Mayfield Dr, Fremont, CA 94536Off Market

- $1,583,3003 bd2 ba1.2k sqft4638 Eggers Dr, Fremont, CA 94536Off Market
- $1,685,3003 bd2 ba1.5k sqft4712 Eggers Dr, Fremont, CA 94536Off Market
- $2,018,0003 bd2 ba2.2k sqft4673 Eggers Dr, Fremont, CA 94536Off Market
- $1,606,5003 bd2 ba1.3k sqft4671 Mayfield Dr, Fremont, CA 94536Off Market
Nearby schools
GreatSchools rating
- 8/10Glenmoor Elementary SchoolGrades: K-5Distance: 0.1 mi
- 8/10Centerville Middle SchoolGrades: 6-8Distance: 0.9 mi
- 9/10Washington High SchoolGrades: 9-12Distance: 0.8 mi
Schools provided by the listing agent
- District: Fremont (510) 657-2350
Source: Bay East AOR. This data may not be complete. We recommend contacting the local school district to confirm school assignments for this home.
Get a cash offer in 3 minutes
Find out how much your home could sell for in as little as 3 minutes with a no-obligation cash offer.
Estimated market value
$1,675,400
Get a cash offer in 3 minutes
Find out how much your home could sell for in as little as 3 minutes with a no-obligation cash offer.
Estimated market value
$1,675,400
- California
- Alameda County
- Fremont
- 94536
- Glenmoor
- 4670 Eggers Dr
Nearby cities
Nearby neighborhoods
Nearby zip codes
Other Fremont Topics
