Skip main navigation
Off market
  • $375,000

    4670 Hedgewood Dr, Buffalo, NY 14221

    4beds
    1baths
    1,812sqft
    SingleFamily
    Built in 1967
    0.57 Acres Lot
    $375,000 Zestimate®
    $207/sqft
    $3,039 Estimated rent

    Home value

    $375,000

    $330,000 - $424,000

    $3,039/mo

    Zestimate® history
    Loading
    Loading...

    Owner options

    List your home for rent

    $3,039/mo

    Rent Zestimate®

    Find your next renter with Zillow Rental Manager. Plus, with online applications, you can quickly screen prospective tenants – for free.

    Learn more

    $3,039/mo

    Rent Zestimate®

    Refinance and save

    $2,591/mo

    Est. payment

    Refinancing to a lower rate could help reduce your monthly payments and save thousands over the life of the loan.

    See today's rates

    $2,591/mo

    Est. payment

    Explore your selling options

    Work with a Zillow partner agent

    Leverage their expertise and Zillow's premium Showcase listings to get your home seen by more buyers.

    Get started

    List with your own agent

    Get your home in front of millions of buyers by listing it on Zillow.

    Learn how to do it

    Sell it yourself

    Take full control of how buyers see your home on Zillow by listing For Sale by Owner (FSBO).

    List your home

    What's special

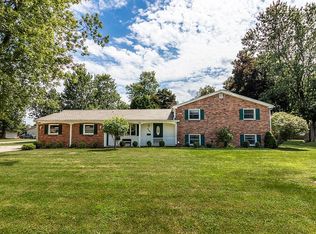
    Remodeled/Updated in 2011! Town of Clarence Schools/Taxes! Beautiful neighborhood location! Gourmet kitchen which includes cherry cabinetry with slow-close/full extension doors and drawers, undercabinet lighting, an abundance of granite counter tops, two stainless steel sinks, professional stainless steel appliances, tumbled marble backsplash, plentiful recessed lighting and exquisite tile flooring. With the kitchen extending into the adjacent family room, the layout permits a comforting and open floor plan. Further, the kitchen overlooks the lower family room which presents a beautiful stone fireplace with energy efficient gas insert, back-lit cherry shelving, tile flooring and a sliding glass door; allowing for direct access to the patio. Additionally, you will note the updated half-bath and heated garage. The upper floor, consisting of four bedrooms, each of which has a ceiling fan/light, boasts a full bath with cherry vanity, including full extension drawers, and a spacious corian countertop. As you enter the full bath, you will also notice the custom tile shower, with tub, which includes a built-in teak seat, custom glass enclosure and the option to take a relaxing steam-shower. Additional updates include, yet are not limited to, 30 year architectural roof, windows, air conditioning, boiler, hot water tank, circuit panel, generator transfer switch/panel, decorative trim and six-panel doors throughout. Exploration of the huge, beautifully treed lot, will lead you to observe the new expansive concrete patio, which includes a built-in fire pit ideal for entertaining. You will also find professional landscaping and tree maintenance, a rock garden, and a large 12'x16' shed; all of which is surrounded by a stained/sealed privacy fence with a four foot pedestrian gate and ten foot utility gate. This for-sale-by-owner home, nestled in the middle of a quiet Town of Clarence neighborhood, close to all the conveniences, is ready for you to simply move-in and enjoy. To schedule a viewing, please call (716) 984-5874 today. $279,900.00.

    This property is not currently displayed as for sale or rent on Zillow. This may be different from what's on other websites or public sources.

    Facts & features

    Interior

    Bedrooms & bathrooms
    • Bedrooms: 4
    • Bathrooms: 1.5
    Heating
    • Baseboard
    Cooling
    • Central
    Features
    • Flooring: Tile, Hardwood
    • Basement: Partially finished
    • Has fireplace: Yes
    Interior area
    • Total interior livable area: 1,812 sqft

    Property

    Parking
    • Parking features: Garage - Attached
    Features
    • Exterior features: Vinyl, Brick
    Lot
    • Size: 0.57 Acres

    Construction

    Type & style
    • Home type: SingleFamily
    Condition
    • Year built: 1967

    Community & HOA

    Location
    • Region: Buffalo

    Financial & listing details

    • Price per square foot: $207/sqft

    Price history

    DateEventPrice
    3/24/2021Listing removed--
    Source: Owner Report a problem
    2/3/2014Listing removed$279,000$154/sqft
    Source: Owner Report a problem
    9/21/2013Price change$279,000-0.3%$154/sqft
    Source: Owner Report a problem
    9/9/2013Listed for sale$279,900$154/sqft
    Source: Owner Report a problem

    Public tax history

    Tax history is unavailable.

    Neighborhood: Harris Hill

    Nearby schools

    GreatSchools rating
    Sell for more on Zillow
    Get a Zillow Showcase℠ listing at no additional cost and you could sell for .
    $375,000
    2% more
    +$7,500
    With Zillow Showcase(estimated)
    $382,500