Experience refined coastal living in this beautifully appointed 2-bedroom, 2-bath residence located within the Links at Harbour Village in Ponce Inlet. Nestled between the Atlantic Ocean and the Intracoastal Waterway, this private, gated community offers an exceptional blend of elegance, tranquility, and resort-style amenities. This SEMI-FURNISHED TURN-KEY condo welcomes you with a light-filled, open-concept design, where spacious living and dining areas flow effortlessly to a private covered patio overlooking lush, manicured grounds. The thoughtfully designed layout offers both comfort and privacy, while the serene outdoor space provides the perfect setting to enjoy your morning coffee as you watch the bunnies wander freely across the green. Ideal for pet lovers, this ground-level residence offers the rare convenience of direct outdoor access-simply step out from your porch for easy walks, making daily routines effortless while fully embracing the community's pet-friendly environment. The kitchen is well-appointed with quality finishes, solid wood cabinetry, and quartz countertops. The split-bedroom floor plan enhances privacy, with a generously sized primary suite designed as a peaceful retreat. Meticulously maintained, this home features valuable upgrades for peace of mind, including a 5-year-old HVAC system and a 6-year-old 40-gallon water heater with expansion tank and upgraded brass shut-off valve. All window screens and the sliding screen door have been recently replaced with custom, made-to-measure installations. The sliding glass doors have been professionally re-tracked and upgraded with stainless steel rollers, ensuring smooth, effortless operation. Residents of Harbour Village enjoy an elevated lifestyle with private access to an oceanfront beach club, multiple resort-style pools, state-of-the-art fitness centers, tennis courts, a nine-hole golf course, and a deep-water marina. Surrounded by natural beauty and just moments from pristine no-drive beaches, waterfront dining, and the iconic Ponce Inlet Lighthouse, this community embodies the essence of coastal luxury. Whether as a primary residence or an elegant coastal retreat, this exceptional property offers a rare opportunity to experience the very best of Harbour Village living.
Closed
Zestimate®
$385,000
4670 Links Village Dr Unit C106, Ponce Inlet, FL 32127
2beds
1,438sqft
Condominium, Residential
Built in 2004
-- sqft lot
$385,000 Zestimate®
$268/sqft
$2,750 Estimated rent
Home value
$385,000
$358,000 - $416,000
$2,750/mo
Zestimate® history
Owner options
List your home for rent
$2,750/mo
Rent Zestimate®
Find your next renter with Zillow Rental Manager. Plus, with online applications, you can quickly screen prospective tenants – for free.
$2,750/mo
Rent Zestimate®
Refinance and save
$3,519/mo
Est. payment
Refinancing to a lower rate could help reduce your monthly payments and save thousands over the life of the loan.
$3,519/mo
Est. payment
Explore your selling options
Work with a Zillow partner agent
Leverage their expertise and Zillow's premium Showcase listings to get your home seen by more buyers.
Get startedList with your own agent
Get your home in front of millions of buyers by listing it on Zillow.
Learn how to do itSell it yourself
Take full control of how buyers see your home on Zillow by listing For Sale by Owner (FSBO).
List your homeWhat's special
Quartz countertopsLight-filled open-concept designSolid wood cabinetrySerene outdoor space
Zillow last checked:
Listing updated:
Listed by:
Jennifer Matacale 386-212-9277,
Premier Sotheby's International Realty
Bought with:
Donna Goudie, 3232588
Home One Realty LLC
Source: DBAMLS,MLS#: 1225700
Facts & features
Interior
Bedrooms & bathrooms
- Bedrooms: 2
- Bathrooms: 2
- Full bathrooms: 2
Bedroom 1
- Level: Main
- Area: 221 Square Feet
- Dimensions: 17.00 x 13.00
Bedroom 2
- Level: Main
- Area: 182 Square Feet
- Dimensions: 13.00 x 14.00
Dining room
- Level: Main
- Area: 70 Square Feet
- Dimensions: 7.00 x 10.00
Great room
- Level: Main
- Area: 336 Square Feet
- Dimensions: 14.00 x 24.00
Kitchen
- Level: Main
- Area: 128 Square Feet
- Dimensions: 8.00 x 16.00
Laundry
- Level: Main
- Area: 72 Square Feet
- Dimensions: 9.00 x 8.00
Heating
- Central, Electric
Cooling
- Central Air, Electric
Appliances
- Included: Washer, Refrigerator, Microwave, Electric Range, Dryer, Dishwasher
- Laundry: Electric Dryer Hookup, In Unit, Washer Hookup
Features
- Breakfast Bar, Breakfast Nook, Ceiling Fan(s), Entrance Foyer, Pantry, Primary Bathroom -Tub with Separate Shower, Split Bedrooms, Walk-In Closet(s)
- Flooring: Tile
Interior area
- Total structure area: 1,438
- Total interior livable area: 1,438 sqft
Property
Parking
- Total spaces: 1
- Parking features: Assigned, Community Structure, Covered, Garage, Garage Door Opener, Guest, Secured, Shared Driveway
- Garage spaces: 1
- Has uncovered spaces: Yes
Features
- Levels: One
- Stories: 1
- Patio & porch: Covered, Rear Porch
- Exterior features: Tennis Court(s)
- Pool features: Fenced, Heated, Indoor
- Spa features: Community, Heated, In Ground
- Has view: Yes
- View description: Golf Course
Lot
- Features: Cul-De-Sac, Dead End Street, On Golf Course
Details
- Additional structures: Tennis Court(s)
- Parcel number: 6419420C1060
- Zoning description: Condominium
Construction
Type & style
- Home type: Condo
- Property subtype: Condominium, Residential
Materials
- Concrete, Stucco
- Foundation: Concrete Perimeter, Slab
- Roof: Membrane,Other
Condition
- Updated/Remodeled
- New construction: No
- Year built: 2004
Utilities & green energy
- Sewer: Public Sewer
- Water: Public
- Utilities for property: Cable Connected, Electricity Connected, Sewer Connected, Water Connected
Community & HOA
Community
- Security: 24 Hour Security, Closed Circuit Camera(s), Fire Alarm, Fire Sprinkler System, Secured Lobby, Security Gate, Smoke Detector(s)
- Subdivision: Links South At Harbour Village, A Condo
HOA
- Has HOA: Yes
- Amenities included: Barbecue, Beach Access, Cable TV, Car Wash Area, Clubhouse, Elevator(s), Fitness Center, Gated, Golf Course, Jogging Path, Maintenance Grounds, Management, Marina, Pool, Sauna, Security, Spa/Hot Tub, Storage, Tennis Court(s), Trash, Water, Management - On Site
- Services included: Cable TV, Maintenance Grounds, Maintenance Structure, Pest Control, Security, Sewer, Trash, Water
- HOA fee: $877 monthly
Location
- Region: Ponce Inlet
Financial & listing details
- Price per square foot: $268/sqft
- Tax assessed value: $303,376
- Annual tax amount: $5,530
- Date on market: 4/25/2026
- Listing terms: Cash,Conventional,FHA
- Electric utility on property: Yes
- Road surface type: Asphalt, Paved
Price history
| Date | Event | Price |
|---|---|---|
| 6/26/2026 | Sold | $385,000-2.5%$268/sqft |
Source:  DBAMLS #1225700 Report a problem DBAMLS #1225700 Report a problem | ||
| 5/19/2026 | Pending sale | $395,000$275/sqft |
Source: DBAMLS #1225700 Report a problem | ||
| 4/25/2026 | Listed for sale | $395,000+0.6%$275/sqft |
Source: DBAMLS #1225700 Report a problem | ||
| 3/7/2025 | Sold | $392,500-1.9%$273/sqft |
Source: DBAMLS #1202885 Report a problem | ||
| 2/28/2025 | Pending sale | $399,900$278/sqft |
Source:  Stellar MLS #O6232358 Report a problem Stellar MLS #O6232358 Report a problem | ||
| 2/12/2025 | Price change | $399,900-2.5%$278/sqft |
Source: Stellar MLS #O6232358 Report a problem | ||
| 1/31/2025 | Price change | $410,000-1.2%$285/sqft |
Source: Stellar MLS #O6232358 Report a problem | ||
| 1/8/2025 | Price change | $415,000-2.4%$289/sqft |
Source: DBAMLS #1202885 Report a problem | ||
| 9/20/2024 | Price change | $425,000-3.4%$296/sqft |
Source: Stellar MLS #O6232358 Report a problem | ||
| 8/16/2024 | Listed for sale | $440,000+26.3%$306/sqft |
Source: Stellar MLS #O6232358 Report a problem | ||
| 7/29/2021 | Sold | $348,500+48.4%$242/sqft |
Source: Public Record Report a problem | ||
| 3/25/2016 | Listing removed | $234,900$163/sqft |
Source: Premier Sotheby's International Realty #O5393792 Report a problem | ||
| 12/11/2015 | Listed for sale | $234,900$163/sqft |
Source: Premier #O5393792 Report a problem | ||
| 10/12/2015 | Listing removed | $234,900$163/sqft |
Source: Stirling Sotheby's International Realty #1007406 Report a problem | ||
| 9/21/2015 | Listed for sale | $234,900+10.5%$163/sqft |
Source: Stirling Sotheby's International Realty #1007406 Report a problem | ||
| 4/1/2015 | Sold | $212,500-5.6%$148/sqft |
Source: Public Record Report a problem | ||
| 1/9/2015 | Listed for sale | $225,000-30.8%$156/sqft |
Source: Harbour Village Realty LLC #567843 Report a problem | ||
| 6/19/2006 | Sold | $325,000$226/sqft |
Source: Public Record Report a problem | ||
Public tax history
| Year | Property taxes | Tax assessment |
|---|---|---|
| 2025 | $5,531 -7.6% | $303,376 -6.2% |
| 2024 | $5,986 -4.7% | $323,505 -4.2% |
| 2023 | $6,281 +25.2% | $337,678 +4.4% |
| 2022 | $5,016 | $323,505 +66% |
| 2021 | -- | $194,827 +1.4% |
| 2020 | -- | $192,137 +2.3% |
| 2019 | -- | $187,817 +1.9% |
| 2018 | -- | $184,315 +2.1% |
| 2017 | -- | $180,524 +1.9% |
| 2016 | -- | $177,158 +36.2% |
| 2015 | -- | $130,042 +0.8% |
| 2014 | $1,953 | $129,010 +1.5% |
| 2013 | -- | $127,103 +1.7% |
| 2012 | -- | $124,978 -9.4% |
| 2011 | -- | $137,918 -10.5% |
| 2010 | -- | $154,070 -3.1% |
| 2009 | -- | $159,040 -36% |
| 2007 | -- | $248,500 -18% |
| 2006 | -- | $303,000 +35.6% |
| 2005 | -- | $223,400 +1017% |
| 2004 | -- | $20,000 |
Find assessor info on the county website
Neighborhood: 32127
Nearby homes
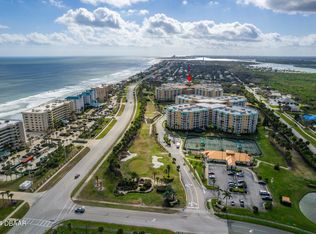
- $560,0003 bd3 ba2k sqft4670 Links Village Dr UNIT D404, Ponce Inlet, FL 32127Sold
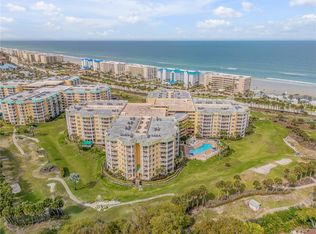
- $340,0002 bd2 ba1.4k sqft4670 Links Village Dr UNIT D207, Ponce Inlet, FL 32127Sold
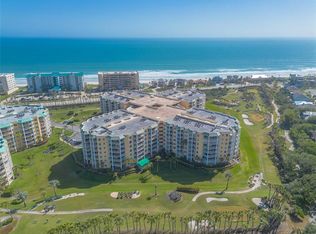
- $659,0003 bd3 ba2k sqft4670 Links Village Dr UNIT A604, Ponce Inlet, FL 32127Sold
- $551,0003 bd3 ba2.4k sqft4670 Links Village Drive A-301 #A301, Ponce Inlet, FL 32127Off Market
- $345,9002 bd2 ba1.6k sqft4670 Links Village Dr UNIT B507, Ponce Inlet, FL 32127Off Market
- $367,1002 bd2 ba1.4k sqft4670 Links Village Dr UNIT C706, Ponce Inlet, FL 32127Off Market
- $298,6492 bd2 ba1.4k sqft4670 Links Village Dr UNIT D306, Ponce Inlet, FL 32127Off Market
- $--3 bd3 ba2.1k sqft4670 Links Village Dr #102, Pt Orange, FL 32127Off Market
Nearby schools
GreatSchools rating
- 5/10R. J. Longstreet Elementary SchoolGrades: PK-5Distance: 6 mi
- 4/10Silver Sands Middle SchoolGrades: 6-8Distance: 5.2 mi
- 6/10Spruce Creek High SchoolGrades: 9-12Distance: 4.7 mi
Schools provided by the listing agent
- Elementary: Longstreet
- Middle: Silver Sands
- High: Spruce Creek
Source: DBAMLS. This data may not be complete. We recommend contacting the local school district to confirm school assignments for this home.
Get a cash offer in 3 minutes
Find out how much your home could sell for in as little as 3 minutes with a no-obligation cash offer.
Estimated market value
$385,000
Get a cash offer in 3 minutes
Find out how much your home could sell for in as little as 3 minutes with a no-obligation cash offer.
Estimated market value
$385,000
- Florida
- Volusia County
- Ponce Inlet
- 32127
- 4670 Links Village Dr Unit C106
Nearby cities
Nearby zip codes
Other Ponce Inlet Topics
