Experience Coastal Luxury with Ocean Views from Every Balcony — First Time on Market! Welcome to Harbour Village in beautiful Ponce Inlet—where luxury, lifestyle, and location converge. This is your rare opportunity to own the highly sought-after St. Andrews model floorplan, offered fully furnished and on the market for the first time since it was originally built. With ocean views from every balcony, this spacious 3-bedroom, 3-bath condo spans over 2,400 square feet of beautifully designed living space that perfectly blends elegance, privacy, and comfort. Whether you're looking for a full-time residence or a weekend retreat just a short drive from Orlando, this coastal gem offers it all. The open-concept layout is bathed in natural light, ideal for entertaining or simply soaking in the serene surroundings. The owner's suite features a spa-like bath and generous walk-in closet, while two guest bedrooms provide space for family, friends, or a home office. An assigned parking space on the same level and abundant guest parking make everyday living easy. Harbour Village is an amenity-rich, resort-style community with everything you could wantan exclusive 9-hole par-27 golf course, a beachfront clubhouse with a heated pool, spa, fitness center, and social room, plus a private restaurant and full bar. Boat slips are available for separate purchase, offering direct access to the Intracoastal Waterway. Whether you love boating, golfing, tennis, fishing, or relaxing by the ocean, Harbour Village has it all. Don't miss this rare chance to own a piece of paradiseFlorida coastal living at its absolute finest!
Closed
$545,000
4670 Links Village Dr Unit D503, Ponce Inlet, FL 32127
3beds
2,013sqft
Condominium, Residential
Built in 2004
-- sqft lot
$551,000 Zestimate®
$271/sqft
$3,227 Estimated rent
Home value
$551,000
$501,000 - $606,000
$3,227/mo
Zestimate® history
Owner options
List your home for rent
$3,227/mo
Rent Zestimate®
Find your next renter with Zillow Rental Manager. Plus, with online applications, you can quickly screen prospective tenants – for free.
$3,227/mo
Rent Zestimate®
Refinance and save
$6,006/mo
Est. payment
Refinancing to a lower rate could help reduce your monthly payments and save thousands over the life of the loan.
$6,006/mo
Est. payment
Explore your selling options
Work with a Zillow partner agent
Leverage their expertise and Zillow's premium Showcase listings to get your home seen by more buyers.
Get startedList with your own agent
Get your home in front of millions of buyers by listing it on Zillow.
Learn how to do itSell it yourself
Take full control of how buyers see your home on Zillow by listing For Sale by Owner (FSBO).
List your homeWhat's special
Open-concept layoutBeautifully designed living spaceGenerous walk-in closet
Zillow last checked:
Listing updated:
Listed by:
Jennifer Matacale 386-212-9277,
Premier Sotheby's International Realty
Bought with:
Terri Spruck, 3427213
Ponce Inlet Realty, Inc
Source: DBAMLS,MLS#: 1216268
Facts & features
Interior
Bedrooms & bathrooms
- Bedrooms: 3
- Bathrooms: 3
- Full bathrooms: 3
Bedroom 1
- Level: Main
- Area: 340 Square Feet
- Dimensions: 17.00 x 20.00
Bedroom 2
- Level: Main
- Area: 182 Square Feet
- Dimensions: 13.00 x 14.00
Bedroom 3
- Level: Main
- Area: 228 Square Feet
- Dimensions: 12.00 x 19.00
Primary bathroom
- Level: Main
- Area: 182 Square Feet
- Dimensions: 14.00 x 13.00
Family room
- Level: Main
- Area: 312 Square Feet
- Dimensions: 24.00 x 13.00
Kitchen
- Level: Main
- Area: 357 Square Feet
- Dimensions: 17.00 x 21.00
Laundry
- Level: Main
- Area: 63 Square Feet
- Dimensions: 7.00 x 9.00
Other
- Description: Main Balcony
- Level: Main
- Area: 340 Square Feet
- Dimensions: 10.00 x 34.00
Other
- Description: Kitchen Balcony
- Level: Main
- Area: 162 Square Feet
- Dimensions: 9.00 x 18.00
Heating
- Central, Electric
Cooling
- Central Air, Electric
Appliances
- Included: Washer, Refrigerator, Microwave, Electric Water Heater, Electric Oven, Dryer, Disposal, Dishwasher
- Laundry: In Unit, Sink
Features
- Breakfast Bar, Breakfast Nook, Built-in Features, Ceiling Fan(s), Eat-in Kitchen, Entrance Foyer, His and Hers Closets, Pantry, Primary Bathroom -Tub with Separate Shower, Split Bedrooms, Walk-In Closet(s)
- Flooring: Carpet, Tile
- Furnished: Yes
Interior area
- Total structure area: 2,413
- Total interior livable area: 2,013 sqft
Property
Parking
- Total spaces: 2
- Parking features: Additional Parking, Assigned, Circular Driveway, Community Structure, Garage, Gated, Guest
- Garage spaces: 2
- Has uncovered spaces: Yes
Accessibility
- Accessibility features: Accessible Common Area
Features
- Levels: One
- Stories: 1
- Patio & porch: Covered
- Exterior features: Balcony
- Spa features: Community, Heated, In Ground
- Has view: Yes
- View description: Beach, Ocean
- Has water view: Yes
- Water view: Beach,Ocean
Details
- Parcel number: 6419420D5030
Construction
Type & style
- Home type: Condo
- Property subtype: Condominium, Residential
Materials
- Concrete, Stucco
- Foundation: Slab
- Roof: Other
Condition
- New construction: No
- Year built: 2004
Utilities & green energy
- Sewer: Public Sewer
- Water: Public
- Utilities for property: Cable Connected, Electricity Connected, Sewer Connected, Water Connected
Community & HOA
Community
- Security: 24 Hour Security, Closed Circuit Camera(s), Fire Alarm, Fire Sprinkler System, Secured Lobby, Security Gate, Smoke Detector(s)
- Subdivision: Links South At Harbour Village, A Condo
HOA
- Has HOA: Yes
- Amenities included: Beach Access, Boat Dock, Cable TV, Car Wash Area, Clubhouse, Elevator(s), Fitness Center, Gated, Golf Course, Jogging Path, Maintenance Grounds, Maintenance Structure, Management, Marina, Pool, Sauna, Security, Spa/Hot Tub, Storage, Tennis Court(s), Trash, Water
- Services included: Cable TV, Insurance, Internet, Maintenance Grounds, Maintenance Structure, Pest Control, Security, Sewer, Trash, Water
- HOA fee: $2,209 quarterly
- HOA name: Links North Association
- Second HOA fee: $1,010 quarterly
Location
- Region: Ponce Inlet
Financial & listing details
- Price per square foot: $271/sqft
- Tax assessed value: $457,600
- Annual tax amount: $8,215
- Date on market: 7/31/2025
- Listing terms: Cash,Conventional,FHA,VA Loan
- Electric utility on property: Yes
- Road surface type: Paved
Price history
| Date | Event | Price |
|---|---|---|
| 10/23/2025 | Sold | $545,000-5.2%$271/sqft |
Source:  DBAMLS #1216268 Report a problem DBAMLS #1216268 Report a problem | ||
| 10/12/2025 | Pending sale | $575,000$286/sqft |
Source: DBAMLS #1216268 Report a problem | ||
| 10/9/2025 | Price change | $575,000-4.2%$286/sqft |
Source: DBAMLS #1216268 Report a problem | ||
| 7/31/2025 | Listed for sale | $600,000+46.3%$298/sqft |
Source: DBAMLS #1216268 Report a problem | ||
| 10/20/2004 | Sold | $410,000$204/sqft |
Source: Public Record Report a problem | ||
Public tax history
| Year | Property taxes | Tax assessment |
|---|---|---|
| 2025 | $8,156 -0.7% | $457,600 +13.6% |
| 2024 | $8,215 +6.4% | $402,920 +10% |
| 2023 | $7,718 +13.5% | $366,291 +10% |
| 2022 | $6,800 | $332,992 +10% |
| 2021 | -- | $302,720 +0.7% |
| 2020 | $5,856 | $300,716 -0.8% |
| 2019 | $5,856 +0% | $303,174 +11% |
| 2018 | $5,855 +8.5% | $273,131 -6.3% |
| 2017 | $5,395 -8.3% | $291,434 +1.9% |
| 2016 | $5,883 -2.3% | $286,000 -8.3% |
| 2015 | $6,020 +13.7% | $311,966 +31.9% |
| 2014 | $5,296 | $236,500 -7.8% |
| 2013 | -- | $256,623 +15.9% |
| 2012 | -- | $221,386 +7.8% |
| 2011 | -- | $205,461 -10.5% |
| 2010 | -- | $229,524 -3.1% |
| 2009 | -- | $236,928 -36% |
| 2007 | -- | $370,200 -18.1% |
| 2006 | -- | $452,000 +22.8% |
| 2005 | -- | $368,000 +1740% |
| 2004 | -- | $20,000 |
Find assessor info on the county website
Neighborhood: 32127
Nearby homes
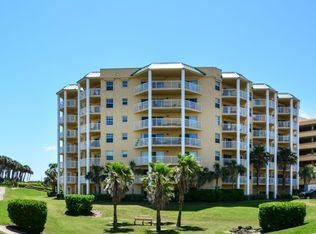
- $395,0002 bd2 ba1.4k sqft4670 Links Village Dr UNIT B706, Ponce Inlet, FL 32127Sold
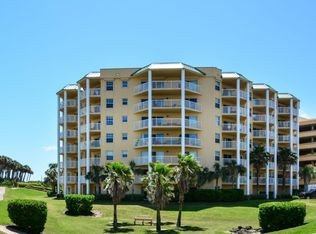
- $395,0002 bd2 ba1.4k sqft4670 Links Village Dr UNIT C507, Ponce Inlet, FL 32127Sold
- $375,0002 bd2 ba1.4k sqft4670 Links Village Dr UNIT D506, Ponce Inlet, FL 32127Pending

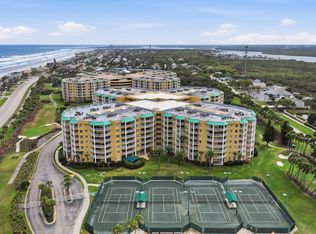
- $420,0002 bd2 ba1.4k sqft4650 Links Village Dr UNIT A605, Ponce Inlet, FL 32127Sold
- $475,0003 bd3 ba2k sqft4670 Links Village Dr UNIT D204, Ponce Inlet, FL 32127Sold
- $557,0003 bd3 ba2k sqft4670 Links Village Dr UNIT D303, Ponce Inlet, FL 32127Sold
- $557,0003 bd3 ba2.1k sqft4670 Links Village Dr UNIT B201, Ponce Inlet, FL 32127Sold
- $519,9003 bd3 ba2.1k sqft4650 Links Village Dr UNIT D501, Ponce Inlet, FL 32127Sold
Nearby schools
GreatSchools rating
- 5/10R. J. Longstreet Elementary SchoolGrades: PK-5Distance: 5.9 mi
- 4/10Silver Sands Middle SchoolGrades: 6-8Distance: 5.1 mi
- 6/10Spruce Creek High SchoolGrades: 9-12Distance: 4.7 mi
Schools provided by the listing agent
- Elementary: Longstreet
- Middle: Silver Sands
- High: Spruce Creek
Source: DBAMLS. This data may not be complete. We recommend contacting the local school district to confirm school assignments for this home.
Get a cash offer in 3 minutes
Find out how much your home could sell for in as little as 3 minutes with a no-obligation cash offer.
Estimated market value
$551,000
Get a cash offer in 3 minutes
Find out how much your home could sell for in as little as 3 minutes with a no-obligation cash offer.
Estimated market value
$551,000
- Florida
- Volusia County
- Ponce Inlet
- 32127
- 4670 Links Village Dr Unit D503
Nearby cities
Nearby zip codes
Other Ponce Inlet Topics
