BEAUTIFUL SINGLE STORY 4 BEFROOM HOME W/POOL IN GATED COMMUNITY IN THE NW / LONE MOUNTAIN AREA!
Welcome home to this gorgeous single-story residence nestled in a desirable gated community, conveniently located within walking distance to a neighborhood park. From the moment you arrive, the beautifully landscaped front yard and mature, picturesque trees create exceptional curb appeal.
Step into the backyard and discover your own private oasis! Enjoy warm Las Vegas days relaxing by the sparkling pool and spa, complete with a beautiful waterfall feature and surrounded by swaying palm trees. A generous grassy area provides the perfect space for pets to play, while the expansive backyard offers plenty of room for entertaining family and friends.
With RV/boat parking and an ideal combination of comfort, privacy and outdoor living, this home is designed for enjoying the best of the Las Vegas lifestyle!
Coming soon 10/22
$850,000
4670 Los Rancheros Ave, Las Vegas, NV 89129
4beds
2,551sqft
Single Family Residence
Built in 1996
0.48 Acres Lot
$768,300 Zestimate®
$333/sqft
$82/mo HOA
What's special
- 5 days
- 264
- 42
Zillow last checked:
Listing updated:
Listed by:
Stephanie Council BS.0146168 (702)773-0521,
ERA Brokers Consolidated
Source: LVR,MLS#: 2822280 Originating MLS: Greater Las Vegas Association of Realtors Inc
Originating MLS: Greater Las Vegas Association of Realtors IncFacts & features
Interior
Bedrooms & bathrooms
- Bedrooms: 4
- Bathrooms: 2
- Full bathrooms: 2
Primary bedroom
- Description: Ceiling Fan,Closet
- Dimensions: 21x13
Bedroom 2
- Description: Closet
- Dimensions: 10x12
Bedroom 3
- Description: Closet
- Dimensions: 11x10
Bedroom 4
- Description: Closet
- Dimensions: 11x11
Family room
- Description: Ceiling Fan,Downstairs
- Dimensions: 18x16
Kitchen
- Description: Breakfast Bar/Counter,Custom Cabinets,Granite Countertops,Island,Stainless Steel Appliances
Living room
- Description: Entry Foyer,Front
- Dimensions: 9x15
Heating
- Central, Electric
Cooling
- Central Air, Electric
Appliances
- Included: Dryer, Disposal, Gas Range, Microwave, Refrigerator, Washer
- Laundry: Gas Dryer Hookup, Main Level, Laundry Room
Features
- Bathroom on Main Level, Primary Downstairs, Window Treatments
- Flooring: Luxury Vinyl Plank
- Windows: Plantation Shutters
- Number of fireplaces: 1
- Fireplace features: Family Room, Gas
Interior area
- Total structure area: 2,551
- Total interior livable area: 2,551 sqft
Video & virtual tour
Property
Parking
- Total spaces: 3
- Parking features: Attached, Garage, Inside Entrance, Private, RV Gated, RV Access/Parking, Storage
- Attached garage spaces: 3
Features
- Stories: 1
- Patio & porch: Covered, Patio
- Exterior features: Patio, Private Yard
- Has private pool: Yes
- Pool features: In Ground, Private, Waterfall
- Has spa: Yes
- Fencing: Block,Full
Lot
- Size: 0.48 Acres
- Features: 1/4 to 1 Acre Lot, Landscaped
Details
- Parcel number: 13804110034
- Zoning description: Single Family
- Horse amenities: None
Construction
Type & style
- Home type: SingleFamily
- Architectural style: One Story
- Property subtype: Single Family Residence
Materials
- Roof: Tile
Condition
- Year built: 1996
Utilities & green energy
- Electric: Photovoltaics None
- Sewer: Public Sewer
- Water: Public
- Utilities for property: Underground Utilities
Community & HOA
Community
- Subdivision: Rio Largo Estate
HOA
- Has HOA: Yes
- Amenities included: Gated
- Services included: Association Management
- HOA fee: $245 quarterly
- HOA name: Rio Largo Homeowners
- HOA phone: 702-942-2500
Location
- Region: Las Vegas
Financial & listing details
- Price per square foot: $333/sqft
- Tax assessed value: $531,443
- Annual tax amount: $3,636
- Date on market: 10/22/2026
- Listing agreement: Exclusive Right To Sell
- Listing terms: Cash,Conventional,FHA,VA Loan
Estimated market value
$768,300
$722,000 - $822,000
$4,152/mo
Price history
| Date | Event | Price |
|---|---|---|
| 10/10/2014 | Sold | $380,000-1.3%$149/sqft |
Source:  LVR #1478279 Report a problem LVR #1478279 Report a problem | ||
| 9/10/2014 | Listed for sale | $384,900+68.4%$151/sqft |
Source: RE/MAX PREMIER REALTY GROUP #1478279 Report a problem | ||
| 6/25/1996 | Sold | $228,500$90/sqft |
Source: Public Record Report a problem | ||
Public tax history
| Year | Property taxes | Tax assessment |
|---|---|---|
| 2026 | $3,639 +3% | $186,005 +0.2% |
| 2025 | $3,533 +3% | $185,556 +7.7% |
| 2024 | $3,430 +3% | $172,293 +9.7% |
| 2023 | $3,330 +3% | $157,021 +10.1% |
| 2022 | $3,233 +3% | $142,676 +5.4% |
| 2021 | $3,139 +3% | $135,353 +4.3% |
| 2020 | $3,047 +3% | $129,826 -11.9% |
| 2019 | $2,958 +5.7% | $147,315 |
| 2018 | $2,799 | $147,315 +16.4% |
| 2017 | $2,799 | $126,548 +12.2% |
| 2016 | $2,799 +0.2% | $112,743 -2% |
| 2015 | $2,794 +3% | $115,056 +10.7% |
| 2014 | $2,713 | $103,967 |
| 2013 | -- | $103,967 +7.4% |
| 2012 | -- | $96,787 +6.4% |
| 2011 | -- | $90,982 -2.9% |
| 2010 | -- | $93,732 -39.5% |
| 2009 | -- | $154,954 |
| 2008 | -- | $154,954 -22.6% |
| 2007 | -- | $200,143 +12% |
| 2006 | -- | $178,729 +21.5% |
| 2005 | -- | $147,133 +43.3% |
| 2004 | -- | $102,659 -0.1% |
| 2003 | -- | $102,743 +0.1% |
| 2002 | -- | $102,680 +20.3% |
| 2001 | -- | $85,340 |
Find assessor info on the county website
Monthly payment
Est. payment
Payment breakdown
Explore the cost of this home by adjusting the details. Changes won't be saved.Climate risks
Neighborhood: Lone Mountain
Nearby schools
Schools provided by the listing agent
- Elementary: Allen, Dean La Mar,Allen, Dean La Mar
- Middle: Leavitt Justice Myron E
- High: Centennial
Source: LVR. This data may not be complete. We recommend contacting the local school district to confirm school assignments for this home.
- $759,4005 bd2 ba2.7k sqft4690 Los Rancheros Ave, Las Vegas, NV 89129Off Market
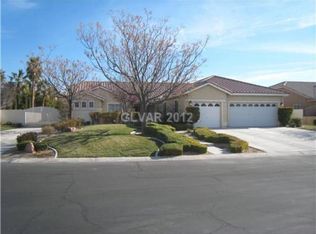
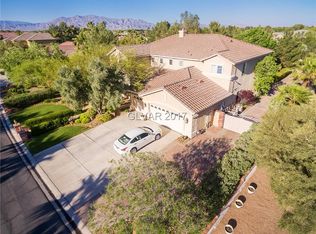
- $826,9006 bd4 ba3.8k sqft4650 Los Rancheros Ave, Las Vegas, NV 89129Off Market
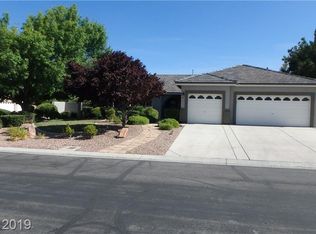
- $844,8004 bd3 ba2.7k sqft8361 Los Monteros St, Las Vegas, NV 89129Off Market
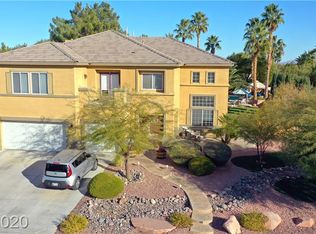
- $910,4005 bd4 ba3.8k sqft4710 Los Rancheros Ave, Las Vegas, NV 89129Off Market
Similar homes
- $850,0004 bd3 ba2.5k sqft3925 Quadrel St, Las Vegas, NV 89129For Sale
 MLS ID #2823179, Nathan Elser, Viking REI. LVR
 - $850,0004 bd2 ba2.5k sqft9035 W Hammer Ln, Las Vegas, NV 89149For Sale
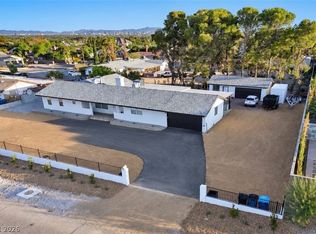 MLS ID #2822852, Tiffany N. Gain, Las Vegas Realty LLC. LVR
 - $880,0004 bd3 ba2.5k sqft8520 W Hammer Ln, Las Vegas, NV 89149For Sale
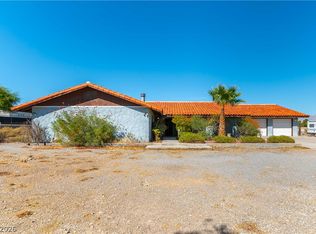 MLS ID #2823868, Shari A. Springer, Silver Dome Realty. LVR
 - $775,0004 bd3 ba2.4k sqft5609 Great Gorge Ct, Las Vegas, NV 89149For Sale
 MLS ID #2820687, Monique Morgan, United Realty Group. LVR
