Exceptional value in the highly sought-after Brighton Crossing community! This meticulously maintained 3-bedroom, 2.5-bath home offers nearly 2,000 square feet of finished living space, packed with thoughtful upgrades and features throughout. Upon entry, you’re welcomed by an abundance of natural light flowing into the oversized living room, highlighted by soaring ceilings and an open floor plan ideal for both entertaining and everyday living. The spacious kitchen seamlessly connects to the dining and living areas, creating a perfect flow for gatherings or relaxing nights at home. Step outside to your private backyard featuring a covered patio - ideal for morning coffee or summer barbecues. Upstairs, the private primary suite boasts a custom oversized closet and an en-suite bath with dual vanities and a beautifully designed custom shower. Two additional bedrooms are located just around the corner and share a convenient Jack & Jill bathroom. Pride of ownership is evident in every detail of this home. Notable upgrades include electric blinds in the living room, custom closets in every bedroom and the mudroom, a fully customized garage, and recently serviced appliances along with a high-efficiency HVAC system. Designed with energy efficiency in mind, the home also offers remarkably low utility bills. The basement is ready for future expansion, featuring 9’ ceilings, plumbing for an additional bathroom, a Radon mitigation system, and a sump pump. Residents of Brighton Crossing enjoy unparalleled amenities, including pools, fitness centers, dog parks, walking trails, and much more. Conveniently located near downtown Brighton, Prairie Center Shopping, and it's just 30 minutes to downtown Denver and 20 minutes to DIA. This home truly has it all!
Sold for $539,999
$539,999
4670 Tanner Peak Trail, Brighton, CO 80601
3beds
2,988sqft
Single Family Residence
Built in 2014
6,160 Square Feet Lot
$520,000 Zestimate®
$181/sqft
$3,212 Estimated rent
Home value
$520,000
$484,000 - $556,000
$3,212/mo
Zestimate® history
Owner options
List your home for rent
$3,212/mo
Rent Zestimate®
Find your next renter with Zillow Rental Manager. Plus, with online applications, you can quickly screen prospective tenants – for free.
$3,212/mo
Rent Zestimate®
Refinance and save
$3,494/mo
Est. payment
Refinancing to a lower rate could help reduce your monthly payments and save thousands over the life of the loan.
$3,494/mo
Est. payment
Explore your selling options
Work with a Zillow partner agent
Leverage their expertise and Zillow's premium Showcase listings to get your home seen by more buyers.
Get startedList with your own agent
Get your home in front of millions of buyers by listing it on Zillow.
Learn how to do itSell it yourself
Take full control of how buyers see your home on Zillow by listing For Sale by Owner (FSBO).
List your homeWhat's special
Private backyardFully customized garageCustom oversized closetElectric blindsSump pumpPrivate primary suiteCustom shower
Zillow last checked:
Listing updated:
Listed by:
Taylor Simmons TaylorSimmonsRE@gmail.com,
Hatch Realty, LLC
Bought with:
Yvette Roman Ortiz Perez, 100097193
Gala Realty Group, LLC
Source: REcolorado as distributed by MLS GRID,MLS#: 7179908
Facts & features
Interior
Bedrooms & bathrooms
- Bedrooms: 3
- Bathrooms: 3
- Full bathrooms: 1
- 3/4 bathrooms: 1
- 1/2 bathrooms: 1
- Main level bathrooms: 1
Primary bedroom
- Level: Upper
Bedroom
- Level: Upper
Bedroom
- Level: Upper
Primary bathroom
- Level: Upper
Bathroom
- Level: Main
Bathroom
- Level: Upper
Kitchen
- Level: Main
Laundry
- Level: Main
Living room
- Level: Main
Utility room
- Level: Basement
Heating
- Forced Air
Cooling
- Central Air
Appliances
- Included: Dishwasher, Disposal, Dryer, Freezer, Microwave, Refrigerator, Self Cleaning Oven, Washer
Features
- Audio/Video Controls, Ceiling Fan(s), Granite Counters, High Ceilings, Kitchen Island, Open Floorplan, Pantry, Radon Mitigation System, Smoke Free, Sound System, Walk-In Closet(s)
- Flooring: Vinyl
- Windows: Double Pane Windows, Window Coverings, Window Treatments
- Basement: Unfinished
- Common walls with other units/homes: No Common Walls
Interior area
- Total structure area: 2,988
- Total interior livable area: 2,988 sqft
- Finished area above ground: 1,998
- Finished area below ground: 0
Property
Parking
- Total spaces: 2
- Parking features: Dry Walled, Storage
- Attached garage spaces: 2
Features
- Levels: Two
- Stories: 2
- Patio & porch: Covered, Front Porch
- Exterior features: Private Yard
- Fencing: Full
Lot
- Size: 6,160 Square Feet
- Features: Irrigated, Landscaped, Master Planned, Sprinklers In Front, Sprinklers In Rear
Details
- Parcel number: R0182010
- Special conditions: Standard
Construction
Type & style
- Home type: SingleFamily
- Architectural style: Contemporary
- Property subtype: Single Family Residence
Materials
- Cement Siding
- Roof: Composition
Condition
- Updated/Remodeled
- Year built: 2014
Utilities & green energy
- Sewer: Public Sewer
- Water: Public
- Utilities for property: Cable Available, Electricity Connected, Internet Access (Wired), Natural Gas Available
Green energy
- Energy efficient items: Construction, HVAC
Community & HOA
Community
- Security: Carbon Monoxide Detector(s), Radon Detector, Smoke Detector(s)
- Subdivision: Brighton Crossing
HOA
- Has HOA: Yes
- Amenities included: Clubhouse, Fitness Center, Park, Playground, Pool, Trail(s)
- Services included: Reserve Fund, Maintenance Grounds, Road Maintenance, Snow Removal, Trash
- HOA fee: $325 quarterly
- HOA name: Brighton Crossing MD
- HOA phone: 970-617-2462
Location
- Region: Brighton
Financial & listing details
- Price per square foot: $181/sqft
- Tax assessed value: $525,000
- Annual tax amount: $5,653
- Date on market: 5/28/2025
- Listing terms: Cash,Conventional,FHA,VA Loan
- Exclusions: Seller's Personal Property. Freezer In The Basement
- Ownership: Individual
- Electric utility on property: Yes
- Road surface type: Paved
Price history
| Date | Event | Price |
|---|---|---|
| 7/9/2025 | Sold | $539,999$181/sqft |
Source:  REcolorado as distributed by MLS GRID #7179908 Report a problem REcolorado as distributed by MLS GRID #7179908 Report a problem | ||
| 6/12/2025 | Pending sale | $539,999$181/sqft |
Source: REcolorado as distributed by MLS GRID #7179908 Report a problem | ||
| 5/28/2025 | Listed for sale | $539,999+69.3%$181/sqft |
Source: REcolorado as distributed by MLS GRID #7179908 Report a problem | ||
| 12/10/2014 | Sold | $318,870$107/sqft |
Source: Public Record Report a problem | ||
Public tax history
| Year | Property taxes | Tax assessment |
|---|---|---|
| 2025 | $5,653 -9.5% | $32,820 -14.1% |
| 2024 | $6,248 +21.7% | $38,220 |
| 2023 | $5,135 -0.1% | $38,220 +28.8% |
| 2022 | $5,139 | $29,680 -2.8% |
| 2021 | -- | $30,540 +7.7% |
| 2020 | $4,709 | $28,360 -0.2% |
| 2019 | $4,709 +14.5% | $28,410 +12.4% |
| 2018 | $4,113 | $25,280 |
| 2017 | $4,113 | $25,280 +19.8% |
| 2016 | -- | $21,100 |
| 2015 | $3,230 | $21,100 +1016.4% |
| 2014 | -- | $1,890 |
Find assessor info on the county website
Neighborhood: 80601
Nearby homes
- $539,3005 bd3 ba2k sqft4684 Tanner Peak Trl, Brighton, CO 80601Off Market
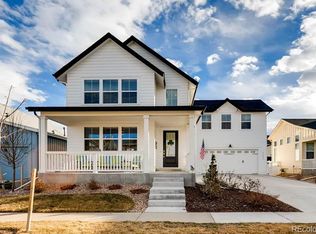
- $556,0004 bd4 ba3.2k sqft4668 Tanner Peak Trl, Brighton, CO 80601Sold

- $515,7004 bd2 ba1.9k sqft4656 Tanner Peak Trl, Brighton, CO 80601Off Market
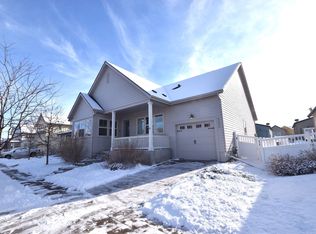
- $533,1003 bd2 ba1.9k sqft4696 Tanner Peak Trl, Brighton, CO 80601Off Market
- $449,9003 bd3 ba2.2k sqft4661 Tanner Peak Trl, Brighton, CO 80601Sold
- $465,9003 bd3 ba2.2k sqft4689 Tanner Peak Trl, Brighton, CO 80601Sold
- $413,9003 bd2 ba1.6k sqft4671 Tanner Peak Trl, Brighton, CO 80601Off Market
- $442,4003 bd3 ba2.2k sqft4669 Tanner Peak Trl, Brighton, CO 80601Off Market
Nearby schools
GreatSchools rating
- 4/10Mary E Pennock Elementary SchoolGrades: PK-5Distance: 1 mi
- 2/10Overland Trail Middle SchoolGrades: 6-8Distance: 2.4 mi
- 5/10Brighton High SchoolGrades: 9-12Distance: 2.8 mi
Schools provided by the listing agent
- Elementary: Foundations Academy
- Middle: Foundations Academy
- High: Eagle Ridge Academy
- District: School District 27-J
Source: REcolorado as distributed by MLS GRID. This data may not be complete. We recommend contacting the local school district to confirm school assignments for this home.
Get a cash offer in 3 minutes
Find out how much your home could sell for in as little as 3 minutes with a no-obligation cash offer.
Estimated market value
$520,000
Get a cash offer in 3 minutes
Find out how much your home could sell for in as little as 3 minutes with a no-obligation cash offer.
Estimated market value
$520,000
- Colorado
- Adams County
- Brighton
- 80601
- 4670 Tanner Peak Trail
Nearby cities
Nearby zip codes
Other Brighton Topics
