YOU HAVE TO SEE INSIDE— Cute, Cute, Cute!!! Nestled amongst the hills, you won't want to miss this lovely 3 bed, 2 bath home sitting on approximately 2.42 acres. This manufactured house offers waterproof laminate flooring throughout most of the home and has an open floor plan. The living room is light and bright and has a wood burning stove with a brick accent wall and views of the backyard and hills. The kitchen offers updated quartz countertops, stainless steel appliances, a center island and 2 breakfast bars and is open to the dining and living areas. This ideal floor plan has two bedrooms along with a full bathroom on one side of the home and the master suite is on the other side and has a walk-in closet and an en suite with updated double vanity and a walk-in shower with pattern tile accent floor. There’s also a laundry room with access to the backyard. Out back, relax in the shade under your covered porch or invite all your friends over to BBQ and hang out on the multiple concrete patios. There is a chicken coop, a separate tool shed, RV or boat parking and plenty of room to play and entertain. All of this plus an attached 2 car garage with built-in shelving - better move fast!
Sold for $642,000
Listed by: RE/MAX Parkside Real Estate • Maci Umbertis • Contact: 805-610-3595
Bought with: Oak Shores Realty
$642,000
4670 Vista Creston Ln, Paso Robles, CA 93446
3beds
1,749sqft
Manufactured Home
Built in 2006
2.42 Acres Lot
$696,600 Zestimate®
$367/sqft
$2,800 Estimated rent
Home value
$696,600
$655,000 - $731,000
$2,800/mo
Zestimate® history
Owner options
List your home for rent
$2,800/mo
Rent Zestimate®
Find your next renter with Zillow Rental Manager. Plus, with online applications, you can quickly screen prospective tenants – for free.
$2,800/mo
Rent Zestimate®
Refinance and save
$4,066/mo
Est. payment
Refinancing to a lower rate could help reduce your monthly payments and save thousands over the life of the loan.
$4,066/mo
Est. payment
Explore your selling options
Work with a Zillow partner agent
Leverage their expertise and Zillow's premium Showcase listings to get your home seen by more buyers.
Get startedList with your own agent
Get your home in front of millions of buyers by listing it on Zillow.
Learn how to do itSell it yourself
Take full control of how buyers see your home on Zillow by listing For Sale by Owner (FSBO).
List your homeWhat's special
Master suiteCenter islandBoat parkingPattern tile accent floorWalk-in closetWaterproof laminate flooring throughoutUpdated double vanity
Zillow last checked:
Listing updated:
Listed by:
Maci Umbertis DRE #01784326 805-610-3595,
RE/MAX Parkside Real Estate,
Listing Team: Maci Umbertis Real Est...
Bought with:
Patrick McCandless, DRE #02011697
Oak Shores Realty
Source: CRMLS,MLS#: NS23142063 Originating MLS: California Regional MLS
Originating MLS: California Regional MLSFacts & features
Interior
Bedrooms & bathrooms
- Bedrooms: 3
- Bathrooms: 2
- Full bathrooms: 2
- Main level bathrooms: 2
- Main level bedrooms: 3
Rooms
- Room types: Kitchen, Living Room, Primary Bathroom, Primary Bedroom
Bathroom
- Features: Bathtub, Dual Sinks, Separate Shower, Walk-In Shower
Kitchen
- Features: Kitchen Island, Updated Kitchen
Heating
- Forced Air
Cooling
- Central Air
Appliances
- Included: Dishwasher, Disposal, Microwave, Propane Range
- Laundry: Inside
Features
- Breakfast Bar, Breakfast Area, Ceiling Fan(s), Cathedral Ceiling(s), Pantry
- Flooring: Vinyl
- Windows: Double Pane Windows, Skylight(s)
- Has fireplace: Yes
- Fireplace features: Family Room
- Common walls with other units/homes: No Common Walls
Interior area
- Total interior livable area: 1,749 sqft
Property
Parking
- Total spaces: 2
- Parking features: Covered, Driveway, RV Hook-Ups, RV Access/Parking
- Attached garage spaces: 2
Features
- Levels: One
- Stories: 1
- Entry location: Front
- Pool features: None
- Has view: Yes
- View description: Hills
Lot
- Size: 2.42 Acres
- Features: Back Yard, Ranch
Details
- Additional structures: Shed(s)
- Parcel number: 042231009
- Zoning: RR
- Special conditions: Standard
Construction
Type & style
- Home type: MobileManufactured
- Property subtype: Manufactured Home
Materials
- Roof: Shingle
Condition
- Updated/Remodeled
- New construction: No
- Year built: 2006
Details
- Builder model: Vogue 4663C
Utilities & green energy
- Electric: Photovoltaics Third-Party Owned
- Sewer: Septic Tank
- Water: Shared Well
Community & HOA
Community
- Features: Rural
- Subdivision: Pr Linne(280)
Location
- Region: Paso Robles
Financial & listing details
- Price per square foot: $367/sqft
- Tax assessed value: $654,840
- Annual tax amount: $7,480
- Date on market: 8/4/2023
- Cumulative days on market: 2 days
- Listing terms: Cash,Cash to New Loan,Conventional
Price history
| Date | Event | Price |
|---|---|---|
| 8/31/2023 | Sold | $642,000+2.7%$367/sqft |
Source:  CRMLS #NS23142063 Report a problem CRMLS #NS23142063 Report a problem | ||
| 8/24/2023 | Pending sale | $625,000$357/sqft |
Source: CRMLS #NS23142063 Report a problem | ||
| 8/8/2023 | Contingent | $625,000$357/sqft |
Source: CRMLS #NS23142063 Report a problem | ||
| 8/4/2023 | Listed for sale | $625,000+108.3%$357/sqft |
Source: CRMLS #NS23142063 Report a problem | ||
| 2/25/2016 | Sold | $300,000$172/sqft |
Source: Public Record Report a problem | ||
| 10/16/2015 | Listing removed | $300,000$172/sqft |
Source: Country Real Estate #1050082 Report a problem | ||
| 9/29/2015 | Price change | $300,000-3.2%$172/sqft |
Source: Country Real Estate #1050082 Report a problem | ||
| 5/17/2015 | Price change | $310,000-4.6%$177/sqft |
Source: Country Real Estate #1050082 Report a problem | ||
| 5/10/2015 | Price change | $325,000-16.5%$186/sqft |
Source: Country Real Estate #1050082 Report a problem | ||
| 5/8/2015 | Price change | $389,000+19.7%$222/sqft |
Source: Country Real Estate Report a problem | ||
| 3/22/2015 | Price change | $325,000-16.5%$186/sqft |
Source: Country Real Estate, Inc #1050082 Report a problem | ||
| 12/9/2014 | Listed for sale | $389,000$222/sqft |
Source: Country Real Estate, Inc #1050082 Report a problem | ||
| 6/6/2007 | Sold | $389,000+1196.7%$222/sqft |
Source: Public Record Report a problem | ||
| 6/28/2002 | Sold | $30,000$17/sqft |
Source: Public Record Report a problem | ||
Public tax history
| Year | Property taxes | Tax assessment |
|---|---|---|
| 2025 | $7,480 +4.9% | $654,840 +2% |
| 2024 | $7,134 +84.5% | $642,000 +88.1% |
| 2023 | $3,867 +1.3% | $341,343 +2% |
| 2022 | $3,819 +2% | $334,651 +2% |
| 2021 | $3,744 +1% | $328,090 +1% |
| 2020 | $3,706 +2% | $324,727 +2% |
| 2019 | $3,633 +2% | $318,361 +2% |
| 2018 | $3,562 +2% | $312,120 +2% |
| 2017 | $3,492 +2% | $306,000 +2% |
| 2016 | $3,424 | $300,000 -9.1% |
| 2015 | $3,424 +21.5% | $330,000 +24.5% |
| 2014 | $2,817 | $265,000 +9.5% |
| 2012 | -- | $242,000 |
| 2011 | -- | $242,000 |
| 2010 | -- | $242,000 -24.4% |
| 2009 | -- | $320,000 -19.4% |
| 2008 | -- | $396,780 +41.5% |
| 2007 | -- | $280,500 |
Find assessor info on the county website
Neighborhood: 93446
Nearby homes
- $725,0004 bd2 ba1.5k sqft3775 E Highway 41, Paso Robles, CA 93446Sold

- $--4 bd3 ba2.5k sqft4625 Vista Creston Ln, Paso Robles, CA 93446Off Market
- $742,7004 bd2 ba2.1k sqft4610 Vista Creston Ln, Paso Robles, CA 93446Off Market
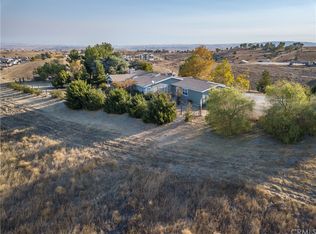
- $663,3001 bd2 ba1.1k sqft3755 E Highway 41, Paso Robles, CA 93446Off Market
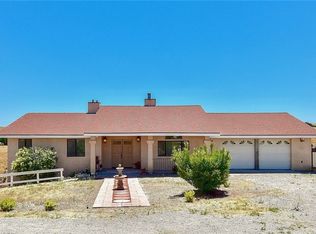
- $126,92019.87 Acres3650 Landmark Pl, Paso Robles, CA 93446Off Market
- $424,500-- bd-- ba-- sqft3650 Landmark Pl, Paso Robles, CA 93446Off Market
- $---- sqft3650 Landmark Pl, Creston, CA 93432Off Market
- $--5 bd2 ba2.2k sqft3725 E Highway 41, Paso Robles, CA 93446Off Market
Nearby schools
GreatSchools rating
- 4/10Creston Elementary SchoolGrades: K-5Distance: 4.6 mi
- 7/10Atascadero Middle SchoolGrades: 6-8Distance: 12.2 mi
- 8/10Atascadero High SchoolGrades: 9-12Distance: 12.8 mi
Sell for more on Zillow
Get a Zillow Showcase℠ listing at no additional cost and you could sell for .
$696,600
2% more
+$13,932
With Zillow Showcase(estimated)
$710,532
- California
- San Luis Obispo County
- Paso Robles
- 93446
- 4670 Vista Creston Ln
Nearby cities
Nearby zip codes
Other Paso Robles Topics
