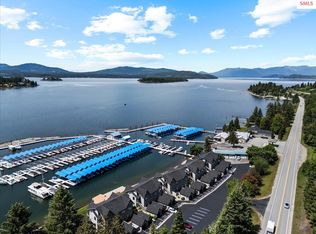
Waterfront condo on the shores of Ellisport Bay on beautiful Lake Pend Oreille! This fully furnished ground-level condo features 2 bedrooms, 2 bathrooms, and 1,125 sq ft of lakefront living. Step into the living room with a cozy floor-to-ceiling gas fireplace and large windows. The kitchen offers granite countertops, a large breakfast bar, and opens to the dining area. The primary suite provides comfort and privacy, while the second bed and full bath offer flexibility for guests or office space. All furniture, appliances, dishware, towels, etc. are included! Roof, railings, decking, gutters, and exterior paint is all new in the last couple years. Step outside to the covered deck overlooking Lake Pend Oreille and enjoy peaceful waterfront views year-round. Additional features include a detached garage and access to beautifully maintained waterfront common areas with a large lawn, open patio ideal for BBQs, and a day-use dock for enjoying all the lake has to offer.
For sale
$599,900
46700 Highway 200, Hope, ID 83836
2beds
2baths
1,125sqft
Condominium
Built in 1999
-- sqft lot
$581,900 Zestimate®
$533/sqft
$530/mo HOA
What's special
Cozy floor-to-ceiling gas fireplaceDetached garageFully furnished ground-level condoPeaceful waterfront views year-roundLarge lawnLarge breakfast barLarge windows
- 31 days |
- 200 |
- 8 |
Zillow last checked:
Listing updated:
Listed by:
Will Rhodes 208-518-7123,
KELLER WILLIAMS CDA
Source: SELMLS,MLS#: 20261882
Facts & features
Interior
Bedrooms & bathrooms
- Bedrooms: 2
- Bathrooms: 2
- Main level bathrooms: 2
- Main level bedrooms: 2
Rooms
- Room types: Utility Room
Primary bedroom
- Level: Main
Bedroom 2
- Level: Main
Bathroom 1
- Level: Main
Bathroom 2
- Level: Main
Dining room
- Level: Main
Kitchen
- Level: Main
Living room
- Level: Main
Heating
- Electric, Fireplace(s), Forced Air, Furnace
Cooling
- Central Air
Appliances
- Included: Dishwasher, Disposal, Dryer, Microwave, Range/Oven, Refrigerator, Washer
- Laundry: Main Level
Features
- Basement: None
- Has fireplace: Yes
- Fireplace features: Built In Fireplace, Propane
Interior area
- Total structure area: 1,125
- Total interior livable area: 1,125 sqft
- Finished area above ground: 1,125
- Finished area below ground: 0
Property
Parking
- Total spaces: 1
- Parking features: Detached, Open, Enclosed
- Garage spaces: 1
- Has uncovered spaces: Yes
Features
- Levels: One
- Stories: 1
- Patio & porch: Covered, Patio
- Has view: Yes
- View description: Mountain(s), Water
- Has water view: Yes
- Water view: Water
- Waterfront features: Lake, Water Frontage Location(Main), Beach Front(Dock, Lawn/Grass, Level), Water Access Type(Community Access), Water Access Location(Main), Water Access
- Body of water: Lake Pend Oreille
Lot
- Features: 1 Mile or less to City/Town, Landscaped, Level, Sprinklers
Details
- Parcel number: RPE730500B0010
- Zoning description: Shoreline
Construction
Type & style
- Home type: Condo
- Property subtype: Condominium
Materials
- Frame, Wood Siding
- Foundation: Concrete Perimeter
- Roof: Composition
Condition
- Resale
- New construction: No
- Year built: 1999
Utilities & green energy
- Sewer: Public Sewer
- Water: Public
- Utilities for property: Electricity Connected, Natural Gas Connected, Garbage Available
Community & HOA
HOA
- Has HOA: Yes
- Services included: W/S/G/Snow/Landscaping
- HOA fee: $1,590 quarterly
Location
- Region: Hope
Financial & listing details
- Price per square foot: $533/sqft
- Annual tax amount: $1,590
- Date on market: 7/24/2026
- Listing terms: Cash, Conventional
- Ownership: Condominium
- Electric utility on property: Yes
Estimated market value
$581,900
$553,000 - $611,000
$2,009/mo
Price history
| Date | Event | Price |
|---|---|---|
| 7/24/2026 | Listed for sale | $599,900-4%$533/sqft |
Source:  SELMLS #20261882 Report a problem SELMLS #20261882 Report a problem | ||
| 7/24/2026 | Listing removed | $624,900$555/sqft |
Source: SELMLS #20261593 Report a problem | ||
| 6/19/2026 | Listed for sale | $624,900$555/sqft |
Source: SELMLS #20261593 Report a problem | ||
Public tax history
Tax history is unavailable.
Monthly payment
Est. payment
Payment breakdown
Explore the cost of this home by adjusting the details. Changes won't be saved.Climate risks
Neighborhood: 83836
Nearby schools
GreatSchools rating
- 8/10Hope Elementary SchoolGrades: PK-6Distance: 1.6 mi
- 5/10Clark Fork Jr-Sr High SchoolGrades: 7-12Distance: 8 mi
Schools provided by the listing agent
- Elementary: Hope
- Middle: Clark Fork
- High: Clark Fork
Source: SELMLS. This data may not be complete. We recommend contacting the local school district to confirm school assignments for this home.
- $699,0003 bd3 ba1.3k sqft46700 Highway 200 UNIT 304, Hope, ID 83836For Sale
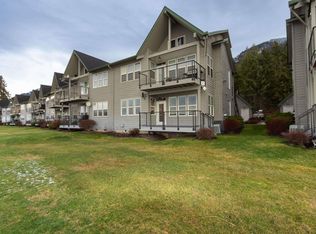
- $--2 bd2 ba1.1k sqft46700 Highway 200 UNIT 302, Hope, ID 83836Sold
- $527,9002 bd2 ba1.1k sqft46700 Highway 200 UNIT 602, Hope, ID 83836Off Market

- $--2 bd2 ba1.1k sqft46700 Highway 200 #101, Hope, ID 83836Sold

- $631,1002 bd2 ba1.1k sqft2 Highway 200, Hope, ID 83836Off Market
- $--3 bd2 ba1.3k sqft46700 Highway 200 UNIT 401, Hope, ID 83836Off Market
- $634,9002 bd2 ba1.1k sqft46700 Highway 200 #1, Hope, ID 83836Off Market
- $633,7003 bd1 ba1.1k sqft46700 Highway 200 #1, Hope, ID 83836Off Market
A local agent can set up tours, give advice and negotiate with sellers.
A local lender can help you make sure your offer is ready when you are.
Similar homes
- $549,9002 bd2 ba1.3k sqft46700 Highway 200 E #103, Hope, ID 83836For Sale
 MLS ID #26-8389, Will Rhodes, Keller Williams Realty Coeur d'Alene. Coeur d'Alene MLS
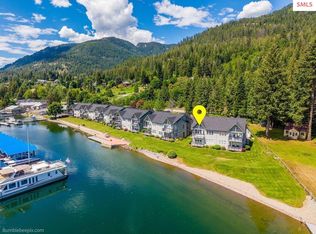
 - $549,9002 bd2 ba1.3k sqft46700 E Highway 200, Hope, ID 83836For Sale
 MLS ID #20262039, Will Rhodes, KELLER WILLIAMS CDA. SELMLS
 - $699,0003 bd3 ba1.3k sqft46700 Highway 200 Unit 304, Hope, ID 83836For SaleMLS ID #20261542, Jill Rush, REDFIN CORPORATION. SELMLS
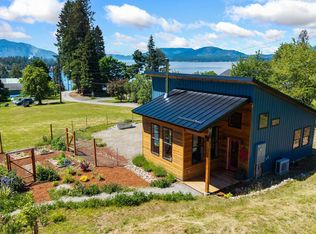
- $619,0002 bd1 ba874 sqft307 Cedar St, Hope, ID 83836For Sale
 MLS ID #20261534, Chelsea Nova, EVERGREEN REALTY. SELMLS
 - $450,0003 bd2 ba1.1k sqft181 Circle Dr, Hope, ID 83836For SaleMLS ID #26-7930, Kevin Jeffreys, eXp Realty. Coeur d'Alene MLS
- $589,0003 bd2 ba1.2k sqft106 Hidden Forest Way, Sandpoint, ID 83864For SaleMLS ID #20261760, Erin Cooper, PUREWEST REAL ESTATE. SELMLS
- $359,0002 bd2 ba1.1k sqft302 School Rd #8, Hope, ID 83836For SaleMLS ID #26-2158, Leon Vincent, Kelly Right Real Estate. Coeur d'Alene MLS
- $599,9872 bd2 ba1.6k sqft517 Sitting Bull Rd, Sandpoint, ID 83864For SaleMLS ID #20261974, Julie Lynn, TERRITORY REAL ESTATE. SELMLS
- $319,0001 bd1 ba859 sqft525 Big Hill Rd, Hope, ID 83836For SaleMLS ID #20261604, Fabiola Ferris, TOMLINSON SOTHEBY`S INTL. REAL. SELMLS
- $625,0002 bd2 ba1.1k sqft439 Usfs #2295A, Clark Fork, ID 83811For SaleMLS ID #20251272, Roger Lowe, LOWES FLAT FEE REALTY A HOMEZU PARTNER. SELMLS
- $599,0002 bd2 ba1.3k sqft123 Hanson Ct, Dover, ID 83825For SaleMLS ID #20261456, Charlene Matheson, KELLER WILLIAMS REALTY. SELMLS
- $575,0003 bd2 ba1.3k sqft29 Red Alder Rd, Careywood, ID 83809For SaleMLS ID #26-7926, Mike Green, Keller Williams Realty Coeur d'Alene. Coeur d'Alene MLS
- $710,0003 bd2 ba1.4k sqft93 Broten Way, Sagle, ID 83860For SaleMLS ID #25-9726, Sarah Mitchell, Tomlinson Sotheby's International Realty (Idaho). Coeur d'Alene MLS
- $629,0002 bd1 ba1.2k sqft118 Walsh Way, Sandpoint, ID 83864For SaleMLS ID #20261771, Kathy Robinson, EVERGREEN REALTY. SELMLS
- $569,0004 bd2 ba1.5k sqft202 Fry Creek Rd, Sagle, ID 83860For SaleMLS ID #20261054, Jen Lenz, CENTURY 21 RIVERSTONE. SELMLS
- $695,0002 bd2 ba1.5k sqft25 Avalon Way, Sagle, ID 83860For SaleMLS ID #26-8001, Ray Murphy, North Idaho Real Estate, LLC. Coeur d'Alene MLS
- $419,0003 bd3 ba1.4k sqft1201 Spruce St, Sandpoint, ID 83864For SaleMLS ID #20262104, Robin Hanson, TOMLINSON SOTHEBY`S INTL. REAL. SELMLS
- $825,0002 bd2 ba800 sqft69 Shawnee Path, Sagle, ID 83860For SaleMLS ID #26-7309, Jaclyn Wakefield, Northwest Land Group Wakefield Realty. Coeur d'Alene MLS
- $729,0003 bd2 ba1.5k sqft6328 River Rd, Clark Fork, ID 83811For SaleMLS ID #20261979, Doug Gunter, TOMLINSON SOTHEBY`S INTL. REAL. SELMLS
- $620,0003 bd2 ba1.6k sqft1223 Garden St, Sandpoint, ID 83864For SaleMLS ID #20261895, Carol Curtis, CENTURY 21 RIVERSTONE. SELMLS
