This expansive, elegant home perched above the ocean bluff offers private neighborhood beach access directly across the street. The property includes two legal parcels totaling approximately 3.64 fully fenced acres. Enjoy ocean views and nightly sunsets from the spacious great room, which offers ample space for seating areas and dining, with the kitchen conveniently adjacent. En suite bedrooms are located on either side of the open floor plan living area, along with a large office, hall bath, and a pantry/laundry room. The kitchen features walnut counters and cabinets, a new refrigerator and dishwasher, and a large island perfect for gathering. The living area extends to an upstairs loft with ocean views and two additional rooms ideal for play, office space, or hobbies, plus a half bath. Store your favorite vintages in the lower-level wine room. A covered walkway leads to the oversized garage with three doors and space for an RV or boat. The garage area also includes a workshop room and a full bath. Enjoy low utility costs with private well water, a septic system, and a grid-tied solar array. Additional features include a whole-house Kohler 24kw liquid cooled generator, Anderson dual pane windows, ~6,000 gl water storage, fenced garden area, and ample parking. This is the perfect family home or getaway with close proximity to several beaches and bluff trails, lighthouse, restaurants and amazing bakeries. Enjoy the cool coastal weather and all this small coastal community has to offer.
Closed
$1,637,500
46701 Iversen Drive, Gualala, CA 95445
2beds
3,880sqft
Single Family Residence
Built in 2009
3.64 Acres Lot
$1,542,900 Zestimate®
$422/sqft
$6,291 Estimated rent
Home value
$1,542,900
$1.47M - $1.62M
$6,291/mo
Zestimate® history
Owner options
List your home for rent
$6,291/mo
Rent Zestimate®
Find your next renter with Zillow Rental Manager. Plus, with online applications, you can quickly screen prospective tenants – for free.
$6,291/mo
Rent Zestimate®
Refinance and save
$10,756/mo
Est. payment
Refinancing to a lower rate could help reduce your monthly payments and save thousands over the life of the loan.
$10,756/mo
Est. payment
Explore your selling options
Work with a Zillow partner agent
Leverage their expertise and Zillow's premium Showcase listings to get your home seen by more buyers.
Get startedList with your own agent
Get your home in front of millions of buyers by listing it on Zillow.
Learn how to do itSell it yourself
Take full control of how buyers see your home on Zillow by listing For Sale by Owner (FSBO).
List your homeWhat's special
Fenced garden areaAmple parkingLower-level wine roomAnderson dual pane windowsLarge office
Zillow last checked:
Listing updated:
Listed by:
Cassie Henderson DRE #01355194 707-684-0272,
Intero Real Estate Services 707-412-3233,
Kathleen Huse DRE #01779844 408-313-5940,
Intero Real Estate Services
Bought with:
Sam Cohen, DRE #02097869
Century 21 Epic
Source: BAREIS,MLS#: 326021285 Originating MLS: Mendocino
Originating MLS: MendocinoFacts & features
Interior
Bedrooms & bathrooms
- Bedrooms: 2
- Bathrooms: 5
- Full bathrooms: 4
- 1/2 bathrooms: 1
Primary bedroom
- Features: Closet, Ground Floor, Outside Access, Walk-In Closet(s)
- Level: Main
Bedroom
- Level: Main
Primary bathroom
- Features: Shower Stall(s), Skylight/Solar Tube, Tile
Bathroom
- Features: Shower Stall(s), Skylight/Solar Tube, Tile
- Level: Main,Upper
Dining room
- Level: Main
Family room
- Level: Main
Kitchen
- Features: Kitchen Island, Kitchen/Family Combo, Wood Counter
- Level: Main
Living room
- Features: Cathedral/Vaulted, Deck Attached, Great Room, View
Heating
- Central, Propane, Wood Stove
Cooling
- Ceiling Fan(s)
Appliances
- Included: Dishwasher, Disposal, Free-Standing Electric Range, Free-Standing Refrigerator, Range Hood, Tankless Water Heater, Dryer, Washer
- Laundry: Inside Room
Features
- Cathedral Ceiling(s), Formal Entry, Open Beam Ceiling
- Flooring: Carpet, Slate
- Windows: Dual Pane Full, Skylight(s)
- Basement: None
- Number of fireplaces: 1
- Fireplace features: Living Room, Raised Hearth, Wood Burning
Interior area
- Total structure area: 3,880
- Total interior livable area: 3,880 sqft
Property
Parking
- Total spaces: 8
- Parking features: Detached, Garage Faces Front, RV Possible, Workshop in Garage, Gravel, Level
- Garage spaces: 3
Features
- Levels: Two
- Stories: 2
- Patio & porch: Rear Porch, Covered
- Fencing: Full
- Has view: Yes
- View description: Forest, Ocean
- Has water view: Yes
- Water view: Ocean
Lot
- Size: 3.64 Acres
- Features: Garden, Shape Regular, Split Possible
Details
- Additional structures: Shed(s)
- Parcel number: 1420330505
- Special conditions: Trust
Construction
Type & style
- Home type: SingleFamily
- Architectural style: Contemporary,Other
- Property subtype: Single Family Residence
Materials
- Cement Siding
- Foundation: Concrete Perimeter
- Roof: Composition,Shingle
Condition
- Year built: 2009
Utilities & green energy
- Gas: Propane Tank Owned
- Sewer: Septic Tank
- Water: Well
- Utilities for property: Electricity Connected, Internet Available, Propane
Green energy
- Energy generation: Solar
Community & HOA
HOA
- Has HOA: Yes
- Amenities included: Beach Rights
- Services included: Road, Other
- HOA fee: $280 annually
- HOA name: Island Cove Estates
- HOA phone: 000-000-0000
Location
- Region: Gualala
Financial & listing details
- Price per square foot: $422/sqft
- Tax assessed value: $876,695
- Annual tax amount: $9,507
- Date on market: 3/18/2026
- Electric utility on property: Yes
Price history
| Date | Event | Price |
|---|---|---|
| 6/18/2026 | Sold | $1,637,500-0.8%$422/sqft |
Source:  BAREIS #326021285 Report a problem BAREIS #326021285 Report a problem | ||
| 5/1/2026 | Pending sale | $1,650,000$425/sqft |
Source: BAREIS #326021285 Report a problem | ||
| 3/18/2026 | Listed for sale | $1,650,000-12.9%$425/sqft |
Source: BAREIS #326021285 Report a problem | ||
| 1/1/2026 | Listing removed | $1,895,000$488/sqft |
Source: BAREIS #325061601 Report a problem | ||
| 7/6/2025 | Listed for sale | $1,895,000$488/sqft |
Source: BAREIS #325061601 Report a problem | ||
Public tax history
| Year | Property taxes | Tax assessment |
|---|---|---|
| 2025 | $9,507 +1.8% | $876,695 +2% |
| 2024 | $9,338 +1.6% | $859,506 +2% |
| 2023 | $9,190 +1.8% | $842,654 +2% |
| 2022 | $9,031 | $826,133 +2% |
| 2021 | -- | $809,935 +1% |
| 2020 | $8,905 +1.4% | $801,695 +2% |
| 2019 | $8,782 +2.1% | $785,977 +2% |
| 2018 | $8,600 +1.6% | $770,570 +2% |
| 2017 | $8,461 +1.6% | $755,464 +2% |
| 2016 | $8,324 +3.6% | $740,655 +1.5% |
| 2015 | $8,036 +1.9% | $729,535 +2% |
| 2014 | $7,886 | $715,250 +0.5% |
| 2013 | -- | $712,023 +2% |
| 2012 | -- | $698,065 +2% |
| 2011 | -- | $684,378 +0.8% |
| 2010 | -- | $679,263 +49.7% |
| 2009 | -- | $453,723 +61.2% |
| 2008 | -- | $281,453 +2% |
| 2007 | -- | $275,934 +2% |
| 2006 | -- | $270,524 +2% |
| 2005 | -- | $265,219 +2% |
| 2004 | -- | $260,019 +1.9% |
| 2003 | -- | $255,253 +4.1% |
| 2001 | -- | $245,243 |
Find assessor info on the county website
Neighborhood: 95445
Nearby homes
- $617,600-- bd-- ba-- sqft46661 Iversen Dr, Gualala, CA 95445Off Market
- $1,637,500-- bd-- ba-- sqft30201 S Highway 1, Gualala, CA 95445Sold
- $1,250,0003 bd4 ba4.3k sqft46801 Iversen Dr, Gualala, CA 95445For Sale
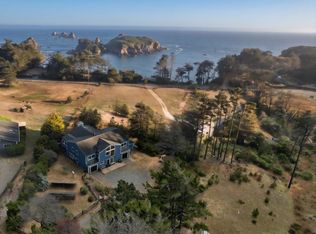
- $885,1002 bd2 ba-- sqft46700 Iversen Dr, Gualala, CA 95445Off Market
- $1,049,900-- bd-- ba-- sqft30151 S Highway 1, Gualala, CA 95445Off Market
- $894,5002 bd2 ba-- sqft30251 S Highway 1, Gualala, CA 95445Off Market
- $815,600-- bd-- ba-- sqft46800 Iversen Dr, Gualala, CA 95445Off Market
- $809,100-- bd-- ba-- sqft46600 Iversen Dr, Gualala, CA 95445Off Market
Nearby schools
GreatSchools rating
- 3/10Arena Elementary SchoolGrades: K-8Distance: 5.3 mi
- 3/10Point Arena High SchoolGrades: 9-12Distance: 5.7 mi
Schools provided by the listing agent
- District: Arena Union
Source: BAREIS. This data may not be complete. We recommend contacting the local school district to confirm school assignments for this home.


Get pre-qualified for a loan
At Zillow Home Loans, we can pre-qualify you in as little as 5 minutes with no impact to your credit score.An equal housing lender. NMLS #10287.
- California
- Mendocino County
- Gualala
- 95445
- 46701 Iversen Drive
Nearby cities
Nearby zip codes
Other Gualala Topics
