Welcome to the impeccably updated and sun-filled, stunning 1-car garage luxury colonial townhouse nestled in the heart of Cascade! Brand new carpeting from top to bottom, freshly painted deck and newly painted interiors, and new hard wood floors on main level. This move-in ready elegant townhouse offers 9’ ceilings on main level with white-on-white renovated quartz top kitchen with farmhouse sink, and stainless-steel Frigidaire appliances: refrigerator, dishwasher, built-in microwave, and stove and oven! The main level features 9’ ceilings, living room with a floor-to-ceiling bay window, dining room, a spacious kitchen and an adjoining full size deck, perfect for entertainment. The upper level has a primary bedroom suite with cathedral ceilings and a spa-like bath with separate tub, shower, and double vanity. The spacious walk-in closet features custom made Elfa closet systems. The lower-level recreation room offers a flexible living space, a cozy gas fireplace with marble surround, a half bath and walk-out access to the backyard. Both laundry closet and oversized garage have extra storage shelves. The location can't be beaten with easy access to Route 7, Fairfax County Parkway and Dulles Toll Road, minutes to fashionable Reston Town Center and RTC metro, Dulles airport, quaint downtown Herndon and Leesburg. All the shopping, dining, and entertainment options are mere minutes away, including Costco and Dulles mall. Lovingly cared for—this home truly shines! OPEN HOUSE Saturday & Sunday 2-4pm.
Sold for $625,000
$625,000
46703 Cavendish Sq, Sterling, VA 20165
3beds
2,048sqft
Townhouse
Built in 1996
1,742 Square Feet Lot
$631,700 Zestimate®
$305/sqft
$3,182 Estimated rent
Home value
$631,700
$600,000 - $663,000
$3,182/mo
Zestimate® history
Owner options
List your home for rent
$3,182/mo
Rent Zestimate®
Find your next renter with Zillow Rental Manager. Plus, with online applications, you can quickly screen prospective tenants – for free.
$3,182/mo
Rent Zestimate®
Refinance and save
$4,140/mo
Est. payment
Refinancing to a lower rate could help reduce your monthly payments and save thousands over the life of the loan.
$4,140/mo
Est. payment
Explore your selling options
Work with a Zillow partner agent
Leverage their expertise and Zillow's premium Showcase listings to get your home seen by more buyers.
Get startedList with your own agent
Get your home in front of millions of buyers by listing it on Zillow.
Learn how to do itSell it yourself
Take full control of how buyers see your home on Zillow by listing For Sale by Owner (FSBO).
List your homeWhat's special
Cozy gas fireplaceFull size deckPrimary bedroom suiteSpacious kitchenLower-level recreation roomExtra storage shelvesNew hard wood floors
Zillow last checked:
Listing updated:
Listed by:
Rengin Morro 703-609-6621,
Corcoran McEnearney
Bought with:
Zanne Barber, 0225238389
Pearson Smith Realty, LLC
Source: Bright MLS,MLS#: VALO2094270
Facts & features
Interior
Bedrooms & bathrooms
- Bedrooms: 3
- Bathrooms: 3
- Full bathrooms: 2
- 1/2 bathrooms: 1
Rooms
- Room types: Living Room, Dining Room, Primary Bedroom, Bedroom 2, Bedroom 3, Kitchen, Family Room, Laundry
Primary bedroom
- Features: Flooring - Carpet
- Level: Upper
- Area: 208 Square Feet
- Dimensions: 16 X 13
Bedroom 2
- Features: Flooring - Carpet
- Level: Upper
- Area: 168 Square Feet
- Dimensions: 14 X 12
Bedroom 3
- Features: Flooring - Carpet
- Level: Upper
- Area: 110 Square Feet
- Dimensions: 10 X 11
Dining room
- Features: Flooring - Carpet
- Level: Main
- Area: 192 Square Feet
- Dimensions: 12 X 16
Family room
- Features: Flooring - Carpet, Fireplace - Gas
- Level: Lower
- Area: 270 Square Feet
- Dimensions: 15 X 18
Kitchen
- Features: Flooring - Vinyl
- Level: Main
- Area: 143 Square Feet
- Dimensions: 11 X 13
Laundry
- Level: Unspecified
Living room
- Features: Flooring - Carpet
- Level: Main
- Area: 440 Square Feet
- Dimensions: 20 X 22
Heating
- Forced Air, Natural Gas
Cooling
- Central Air, Electric
Appliances
- Included: Dishwasher, Disposal, Dryer, Exhaust Fan, Ice Maker, Microwave, Oven/Range - Gas, Self Cleaning Oven, Refrigerator, Washer, Gas Water Heater
- Laundry: Laundry Room
Features
- Kitchen - Table Space, Dining Area, Primary Bath(s), Open Floorplan, Cathedral Ceiling(s)
- Flooring: Wood
- Doors: French Doors, Six Panel
- Windows: Bay/Bow, Double Pane Windows, Screens, Window Treatments
- Basement: Connecting Stairway,Front Entrance,Exterior Entry,Full,Finished,Walk-Out Access
- Number of fireplaces: 1
- Fireplace features: Glass Doors, Mantel(s)
Interior area
- Total structure area: 2,048
- Total interior livable area: 2,048 sqft
- Finished area above ground: 2,048
- Finished area below ground: 0
Property
Parking
- Total spaces: 1
- Parking features: Built In, Garage Faces Front, Garage Door Opener, Storage, Attached
- Attached garage spaces: 1
Accessibility
- Accessibility features: Other
Features
- Levels: Three
- Stories: 3
- Exterior features: Sidewalks
- Pool features: Community
Lot
- Size: 1,742 Square Feet
- Features: Cul-De-Sac, Landscaped
Details
- Additional structures: Above Grade, Below Grade
- Parcel number: 011459768000
- Zoning: PDH4
- Special conditions: Standard
Construction
Type & style
- Home type: Townhouse
- Architectural style: Colonial
- Property subtype: Townhouse
Materials
- Combination, Brick, Brick Front
- Foundation: Slab
- Roof: Fiberglass
Condition
- New construction: No
- Year built: 1996
Details
- Builder model: BERKSHIRE
- Builder name: RYAN
Utilities & green energy
- Sewer: Public Sewer
- Water: Public
Community & HOA
Community
- Security: Fire Alarm
- Subdivision: Cascades
HOA
- Has HOA: Yes
- Amenities included: Basketball Court, Bike Trail, Community Center, Jogging Path, Party Room, Pool, Recreation Facilities, Tennis Court(s), Tot Lots/Playground, Common Grounds
- Services included: Common Area Maintenance, Management, Pool(s), Road Maintenance, Snow Removal, Trash
- HOA fee: $52 monthly
Location
- Region: Sterling
Financial & listing details
- Price per square foot: $305/sqft
- Tax assessed value: $577,510
- Annual tax amount: $4,779
- Date on market: 4/24/2025
- Listing agreement: Exclusive Agency
- Ownership: Fee Simple
Price history
| Date | Event | Price |
|---|---|---|
| 5/21/2025 | Sold | $625,000$305/sqft |
Source:  Bright MLS #VALO2094270 Report a problem Bright MLS #VALO2094270 Report a problem | ||
| 4/29/2025 | Contingent | $625,000$305/sqft |
Source: Bright MLS #VALO2094270 Report a problem | ||
| 4/24/2025 | Listed for sale | $625,000+58.3%$305/sqft |
Source: Bright MLS #VALO2094270 Report a problem | ||
| 10/27/2004 | Sold | $394,900+143.6%$193/sqft |
Source: Public Record Report a problem | ||
| 8/28/1996 | Sold | $162,090$79/sqft |
Source: Public Record Report a problem | ||
Public tax history
| Year | Property taxes | Tax assessment |
|---|---|---|
| 2026 | $4,781 +2.8% | $593,860 +2.8% |
| 2025 | $4,649 -2.7% | $577,510 +4.5% |
| 2024 | $4,779 +4.1% | $552,530 +5.3% |
| 2023 | $4,593 +3.8% | $524,920 +5.6% |
| 2022 | $4,423 +8.5% | $496,980 +19.5% |
| 2021 | $4,076 -0.1% | $415,870 +5.6% |
| 2020 | $4,078 +0% | $393,970 +4.4% |
| 2019 | $4,078 +2.8% | $377,510 +3.3% |
| 2018 | $3,966 +0.7% | $365,550 +4.4% |
| 2017 | $3,938 -2.6% | $350,050 +1.1% |
| 2016 | $4,045 | $346,170 +49.6% |
| 2015 | $4,045 -1.1% | $231,390 +1% |
| 2014 | $4,089 +9.1% | $229,000 +13.9% |
| 2013 | $3,748 | $201,040 |
| 2012 | -- | -- |
| 2011 | -- | -- |
| 2010 | -- | -- |
| 2009 | -- | $295,500 -11.6% |
| 2008 | -- | $334,200 -6.3% |
| 2007 | -- | $356,800 -10.4% |
| 2006 | -- | $398,100 +30.4% |
| 2005 | -- | $305,400 +3.4% |
| 2004 | -- | $295,400 +40.9% |
| 2003 | -- | $209,700 +11.8% |
| 2002 | -- | $187,500 +12.5% |
| 2001 | -- | $166,600 |
Find assessor info on the county website
Neighborhood: 20165
Nearby homes
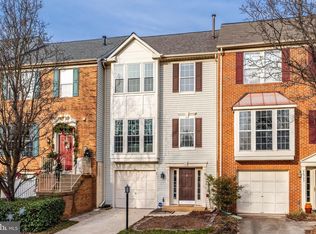
- $640,0003 bd3 ba1.7k sqft46705 Cavendish Sq, Sterling, VA 20165Sold
- $597,0003 bd2 ba1.4k sqft46701 Cavendish Sq, Sterling, VA 20165Off Market
- $606,9003 bd3 ba2k sqft46707 Cavendish Sq, Sterling, VA 20165Off Market
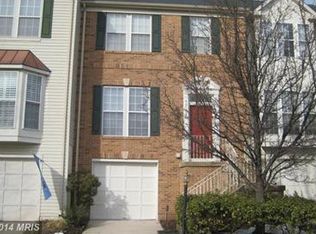
- $597,4003 bd2 ba1.8k sqft46709 Cavendish Sq, Sterling, VA 20165Off Market
- $573,5003 bd2 ba1.8k sqft46695 Welton Ter, Sterling, VA 20165Off Market
- $597,5003 bd3 ba1.9k sqft46691 Welton Ter, Sterling, VA 20165Off Market
- $588,0003 bd2 ba1.8k sqft46697 Welton Ter, Sterling, VA 20165Off Market
- $630,0004 bd3 ba2.1k sqft46693 Welton Ter, Sterling, VA 20165Sold
Nearby schools
GreatSchools rating
- 4/10Potowmack Elementary SchoolGrades: PK-5Distance: 1 mi
- 6/10River Bend Middle SchoolGrades: 6-8Distance: 0.8 mi
- 7/10Potomac Falls High SchoolGrades: 9-12Distance: 0.4 mi
Schools provided by the listing agent
- Middle: River Bend
- High: Potomac Falls
- District: Loudoun County Public Schools
Source: Bright MLS. This data may not be complete. We recommend contacting the local school district to confirm school assignments for this home.
Get a cash offer in 3 minutes
Find out how much your home could sell for in as little as 3 minutes with a no-obligation cash offer.
Estimated market value
$631,700
Get a cash offer in 3 minutes
Find out how much your home could sell for in as little as 3 minutes with a no-obligation cash offer.
Estimated market value
$631,700
- Virginia
- Loudoun County
- Sterling
- 20165
- 46703 Cavendish Sq
