Skip main navigation
Sold for $320,000
  • $320,000

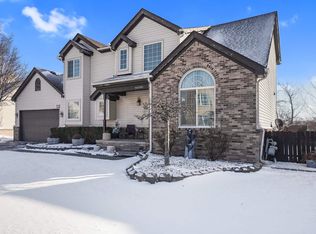
    46704 Heather Ln, Chesterfield, MI 48051

    3beds
    2,369sqft
    Single Family Residence
    Built in 2000
    6,098.4 Square Feet Lot
    $329,200 Zestimate®
    $135/sqft
    $2,523 Estimated rent

    Home value

    $329,200

    $306,000 - $352,000

    $2,523/mo

    Zestimate® history
    Loading
    Loading...

    Owner options

    List your home for rent

    $2,523/mo

    Rent Zestimate®

    Find your next renter with Zillow Rental Manager. Plus, with online applications, you can quickly screen prospective tenants – for free.

    Learn more

    $2,523/mo

    Rent Zestimate®

    Refinance and save

    $2,124/mo

    Est. payment

    Refinancing to a lower rate could help reduce your monthly payments and save thousands over the life of the loan.

    See today's rates

    $2,124/mo

    Est. payment

    Explore your selling options

    Work with a Zillow partner agent

    Leverage their expertise and Zillow's premium Showcase listings to get your home seen by more buyers.

    Get started

    List with your own agent

    Get your home in front of millions of buyers by listing it on Zillow.

    Learn how to do it

    Sell it yourself

    Take full control of how buyers see your home on Zillow by listing For Sale by Owner (FSBO).

    List your home

    What's special

    Partially finished basementSparkling community poolOpen floor planCathedral ceilingPrivate spaceLots of storageGenerous walk-in closet
    Welcome to this beautifully maintained home in a desirable gated community offers resort-style amenities including a sparkling community pool, clubhouse and playground. This spacious 3-bedroom 2.5 bath home features a highly functional floor plan with one bedroom conveniently located on the main floor with cathedral ceiling and master bath. Each bedroom boasts a generous walk-in closet providing ample storage. Great open floor plan provides a great kitchen and dining space perfect for everyday living and entertaining. First floor laundry. Enjoy the privacy and comfort of a detached home, paired with the convenience and lifestyle of a vibrant community. Partially finished basement provides lots of storage or space for entertaining as well. Door wall to patio leads to a nice private space. All appliances stay. Very low Asso. includes snow removal and trash, pool, clubhouse and playground.

    Zillow last checked:

    Listing updated:

    Listed by:

    Faye Maraman 586-996-3515,

    Real Estate One Clinton

    Bought with:

    Joi S Taylor, 6501383188

    EXP Realty Main

    Source: MiRealSource,MLS#: 50183481MLS LogoOriginating MLS: MiRealSource

    Facts & features

    Interior

    Bedrooms & bathrooms
    • Bedrooms: 3
    • Bathrooms: 3
    • Full bathrooms: 2
    • 1/2 bathrooms: 1
    Primary bedroom
    • Level: First
    Bedroom 1
    • Level: Entry
    • Area: 168
    • Dimensions: 14 x 12
    Bedroom 2
    • Level: Upper
    • Area: 168
    • Dimensions: 14 x 12
    Bedroom 3
    • Level: Upper
    • Area: 132
    • Dimensions: 12 x 11
    Bathroom 1
    • Level: Entry
    Bathroom 2
    • Level: Upper
    Dining room
    • Level: Entry
    • Area: 100
    • Dimensions: 10 x 10
    Kitchen
    • Level: Entry
    • Area: 72
    • Dimensions: 9 x 8
    Living room
    • Level: Entry
    • Area: 210
    • Dimensions: 14 x 15
    Heating
    • Forced Air, Natural Gas
    Cooling
    • Ceiling Fan(s), Central Air
    Appliances
    • Included: Dishwasher, Disposal, Microwave, Range/Oven, Refrigerator, Gas Water Heater
    • Laundry: First Floor Laundry, Entry
    Features
    • Cathedral/Vaulted Ceiling, Walk-In Closet(s), Pantry, Eat-in Kitchen
    • Flooring: Ceramic Tile, Hardwood
    • Basement: Daylight,Partially Finished,Concrete,Sump Pump
    • Has fireplace: No
    Interior area
    • Total structure area: 2,669
    • Total interior livable area: 2,369 sqft
    • Finished area above ground: 1,569
    • Finished area below ground: 800

    Property

    Parking
    • Total spaces: 2
    • Parking features: Attached, Electric in Garage, Garage Door Opener
    • Attached garage spaces: 2
    Features
    • Levels: One and One Half
    • Stories: 1
    • Patio & porch: Patio, Porch
    • Has private pool: Yes
    • Pool features: Community, Outdoor Pool
    • Spa features: Community
    • Frontage type: Road
    • Frontage length: 75
    Lot
    • Size: 6,098 sqft
    • Dimensions: 75 x 80
    • Features: Subdivision
    Details
    • Parcel number: 150931202122
    • Zoning description: Residential
    • Special conditions: Private

    Construction

    Type & style
    • Home type: SingleFamily
    • Architectural style: Contemporary
    • Property subtype: Single Family Residence
    Materials
    • Brick, Vinyl Siding
    • Foundation: Basement, Concrete Perimeter
    Condition
    • Year built: 2000

    Utilities & green energy

    • Sewer: Public Sanitary
    • Water: Public

    Community & neighborhood

    Location
    • Region: Chesterfield
    • Subdivision: Briar Towne

    HOA & financial

    HOA
    • Has HOA: Yes
    • HOA fee: $65 monthly
    • Amenities included: Clubhouse, Playground, Sidewalks
    • Services included: Maintenance Grounds, Snow Removal, Trash
    • Association phone: 586-532-1200

    Other

    Other facts
    • Listing agreement: Exclusive Right To Sell
    • Listing terms: Cash,Conventional,FHA,VA Loan

    Price history

    DateEventPrice
    9/10/2025Sold$320,000-1.5%$135/sqft
    Source: MiRealSource #50183481 Report a problem
    8/15/2025Pending sale$324,900$137/sqft
    Source: MiRealSource #50183481 Report a problem
    7/30/2025Listed for sale$324,900-3%$137/sqft
    Source: MiRealSource #50183481 Report a problem
    7/30/2025Listing removed$334,900$141/sqft
    Source: MiRealSource #50181174 Report a problem
    7/20/2025Price change$334,900-2.9%$141/sqft
    Source: MiRealSource #50181174 Report a problem
    7/11/2025Listed for sale$344,900+35.3%$146/sqft
    Source: MiRealSource #50181174 Report a problem
    6/15/2021Sold$254,900+4.1%$108/sqft
    Source: Public Record Report a problem
    5/9/2021Pending sale$244,900$103/sqft
    Source: Realcomp II #2210032282 Report a problem
    5/8/2021Listed for sale$244,900+50.2%$103/sqft
    Source: Realcomp II #2210032282 Report a problem
    11/14/2014Sold$163,000+39.3%$69/sqft
    Source: Public Record Report a problem
    6/5/2014Sold$117,043-34.2%$49/sqft
    Source: Public Record Report a problem
    4/27/2005Sold$178,000+338.6%$75/sqft
    Source: Public Record Report a problem
    7/18/2000Sold$40,580$17/sqft
    Source: Public Record Report a problem

    Public tax history

    YearProperty taxesTax assessment
    2025$4,091 +5%$140,400 +4.4%
    2024$3,896 +5.3%$134,500 +10.2%
    2023$3,702 +27.1%$122,100 +12.7%
    2022$2,913 $108,300 +5.5%
    2021-- $102,700 +4.3%
    2020-- $98,500 +2.4%
    2019-- $96,200 +7.4%
    2018$2,578 +213.7%$89,600 +9.8%
    2017$822 $81,600
    2016$822 $81,600 +5.2%
    2015$822 $77,600 +14.5%
    2014-- $67,750
    2012-- --
    2009-- --
    2001$2,388 +229%$82,447 +438.7%
    2000$726 $15,305

    Find assessor info on the county website

    Neighborhood: 48051

    Nearby schools

    GreatSchools rating
    Schools provided by the listing agent
    • District: L'anse Creuse Public Schools

    Source: MiRealSource. This data may not be complete. We recommend contacting the local school district to confirm school assignments for this home.

    Get a cash offer in 3 minutes
    Find out how much your home could sell for in as little as 3 minutes with a no-obligation cash offer.
    Estimated market value
    $329,200
    Get a cash offer in 3 minutes
    Find out how much your home could sell for in as little as 3 minutes with a no-obligation cash offer.
    Estimated market value
    $329,200