Charming 2-Bedroom Townhouse-Style Condo in a Quiet, Well-Maintained Community Nestled in a serene and beautifully cared-for neighborhood, this 2-bedroom, 1-bathroom townhouse-style condo offers the perfect blend of comfort, charm, and convenience. Step inside to a bright and welcoming interior featuring fresh paint, new flooring, and a modern kitchen with brand-new appliances. Enjoy peaceful summer evenings in your private, fenced backyard that backs onto community green space—ideal for relaxing or entertaining. Upstairs, both bedrooms boast vaulted ceilings and walk-in closets, creating cozy retreats with ample space to unwind after a long day. This home goes beyond typical condo living with exceptional storage solutions, including a spacious attic with pull-down stairs and an additional outdoor shed. The community itself is as friendly as it is attentive. With low condo fees of just $230/month, the association takes care of the essentials—lawn care, snow removal, roof and siding maintenance (with a brand-new roof in 2024!), and even twice-weekly trash pickup. Residents also enjoy access to walking paths, a playground, and well-lit common areas. Additional perks include two reserved parking spaces and thoughtful updates that make this home truly move-in ready. All that’s missing is you—schedule a visit today and fall in love!
Sold for $381,000
$381,000
46708 Atwood Sq #116, Sterling, VA 20164
2beds
1,078sqft
Townhouse
Built in 1989
-- sqft lot
$387,400 Zestimate®
$353/sqft
$2,368 Estimated rent
Home value
$387,400
$368,000 - $407,000
$2,368/mo
Zestimate® history
Owner options
List your home for rent
$2,368/mo
Rent Zestimate®
Find your next renter with Zillow Rental Manager. Plus, with online applications, you can quickly screen prospective tenants – for free.
$2,368/mo
Rent Zestimate®
Refinance and save
$2,325/mo
Est. payment
Refinancing to a lower rate could help reduce your monthly payments and save thousands over the life of the loan.
$2,325/mo
Est. payment
Explore your selling options
Work with a Zillow partner agent
Leverage their expertise and Zillow's premium Showcase listings to get your home seen by more buyers.
Get startedList with your own agent
Get your home in front of millions of buyers by listing it on Zillow.
Learn how to do itSell it yourself
Take full control of how buyers see your home on Zillow by listing For Sale by Owner (FSBO).
List your homeWhat's special
Private fenced backyardBright and welcoming interiorNew flooringFresh paintExceptional storage solutionsVaulted ceilingsWalk-in closets
Zillow last checked:
Listing updated:
Listed by:
Bill Cahill 571-214-0125,
Richey Real Estate Services
Bought with:
Mandy Thai, 0225153618
Samson Properties
Source: Bright MLS,MLS#: VALO2095364
Facts & features
Interior
Bedrooms & bathrooms
- Bedrooms: 2
- Bathrooms: 2
- Full bathrooms: 1
- 1/2 bathrooms: 1
- Main level bathrooms: 1
Rooms
- Room types: Living Room, Primary Bedroom, Bedroom 2, Kitchen
Primary bedroom
- Features: Flooring - Carpet
- Level: Upper
- Area: 154 Square Feet
- Dimensions: 14 X 11
Bedroom 2
- Features: Flooring - Carpet
- Level: Upper
- Area: 132 Square Feet
- Dimensions: 12 X 11
Kitchen
- Features: Flooring - Vinyl
- Level: Main
- Area: 120 Square Feet
- Dimensions: 12 X 10
Living room
- Features: Flooring - Carpet
- Level: Main
- Area: 255 Square Feet
- Dimensions: 17 X 15
Heating
- Heat Pump, Electric
Cooling
- Ceiling Fan(s), Heat Pump, Electric
Appliances
- Included: Dishwasher, Disposal, Dryer, Exhaust Fan, Oven/Range - Electric, Refrigerator, Washer, Electric Water Heater
- Laundry: Main Level, Washer In Unit, Dryer In Unit
Features
- Kitchen - Table Space, Combination Dining/Living, Floor Plan - Traditional, 9'+ Ceilings, Dry Wall
- Flooring: Carpet, Ceramic Tile, Laminate
- Windows: Window Treatments
- Has basement: No
- Has fireplace: No
Interior area
- Total structure area: 1,078
- Total interior livable area: 1,078 sqft
- Finished area above ground: 1,078
- Finished area below ground: 0
Property
Parking
- Total spaces: 2
- Parking features: Assigned, Off Street
- Details: Assigned Parking, Assigned Space #: 116
Accessibility
- Accessibility features: None
Features
- Levels: Two
- Stories: 2
- Exterior features: Sidewalks
- Pool features: None
- Fencing: Back Yard
Details
- Additional structures: Above Grade, Below Grade
- Parcel number: 014366193050
- Zoning: PDH3
- Special conditions: Standard
Construction
Type & style
- Home type: Townhouse
- Architectural style: Other
- Property subtype: Townhouse
Materials
- Combination, Brick, Brick Front
- Foundation: Slab
- Roof: Architectural Shingle
Condition
- Excellent
- New construction: No
- Year built: 1989
Details
- Builder model: BEDFORD
Utilities & green energy
- Sewer: Public Sewer
- Water: Public
Community & HOA
Community
- Condo and coop fee: $230 monthly
- Subdivision: Rolling Ridge
HOA
- Has HOA: No
- Amenities included: Jogging Path, Tot Lots/Playground
- Services included: Common Area Maintenance, Management, Insurance, Reserve Funds, Trash
Location
- Region: Sterling
Financial & listing details
- Price per square foot: $353/sqft
- Tax assessed value: $367,670
- Annual tax amount: $2,818
- Date on market: 5/1/2025
- Listing agreement: Exclusive Right To Sell
- Listing terms: Cash,Conventional,VA Loan,VHDA,FHA
- Ownership: Condominium
Price history
| Date | Event | Price |
|---|---|---|
| 5/30/2025 | Sold | $381,000-1%$353/sqft |
Source:  Bright MLS #VALO2095364 Report a problem Bright MLS #VALO2095364 Report a problem | ||
| 5/16/2025 | Contingent | $385,000$357/sqft |
Source: Bright MLS #VALO2095364 Report a problem | ||
| 5/2/2025 | Listed for sale | $385,000$357/sqft |
Source: Bright MLS #VALO2095364 Report a problem | ||
Public tax history
Tax history is unavailable.
Neighborhood: 20164
Nearby homes
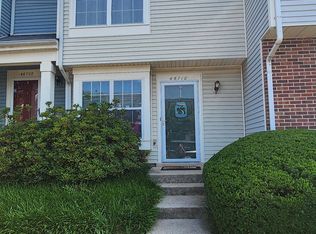
- $358,0002 bd1 ba840 sqft46710 Atwood Sq, Sterling, VA 20164Sold
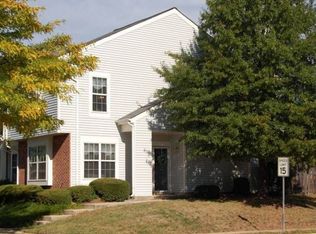
- $438,7003 bd2 ba1.3k sqft46712 Atwood Sq, Sterling, VA 20164Off Market
- $381,0002 bd1 ba1k sqft46708 Atwood Sq, Sterling, VA 20164Sold
- $407,0003 bd2 ba1.1k sqft46706 Atwood Sq, Sterling, VA 20164Off Market
- $385,0002 bd1 ba840 sqft46702 Atwood Sq, Sterling, VA 20164Sold
- $386,0002 bd2 ba1k sqft46704 Atwood Sq, Sterling, VA 20164Off Market
- $453,3003 bd2 ba2.3k sqft46700 Atwood Sq, Sterling, VA 20164Off Market
- $383,3002 bd2 ba1k sqft46709 Atwood Sq, Sterling, VA 20164Off Market
Nearby schools
GreatSchools rating
- 2/10Rolling Ridge Elementary SchoolGrades: PK-5Distance: 0.1 mi
- 1/10Sterling Middle SchoolGrades: 6-8Distance: 1.6 mi
- 1/10Park View High SchoolGrades: 9-12Distance: 0.9 mi
Schools provided by the listing agent
- Elementary: Rolling Ridge
- Middle: Sterling
- High: Park View
- District: Loudoun County Public Schools
Source: Bright MLS. This data may not be complete. We recommend contacting the local school district to confirm school assignments for this home.
Get a cash offer in 3 minutes
Find out how much your home could sell for in as little as 3 minutes with a no-obligation cash offer.
Estimated market value
$387,400
Get a cash offer in 3 minutes
Find out how much your home could sell for in as little as 3 minutes with a no-obligation cash offer.
Estimated market value
$387,400
- Virginia
- Loudoun County
- Sterling
- 20164
- 46708 Atwood Sq Unit 116
Nearby cities
Nearby neighborhoods
Nearby zip codes
Other Sterling Topics
