Skip main navigation
Off market
  • Tax assessed value
    $210,282

    4671 Birchfield Loop, Spring Hill, FL 34609

    4beds
    2,663sqft
    Single Family Residence
    Built in 2006
    7,148 Square Feet Lot
    $-- Zestimate®
    $79/sqft
    $-- Estimated rent

    Home value

    Not available

    Estimated sales range

    Not available

    Not available

    Zestimate® history
    Loading
    Loading...

    Owner options

    List your home for rent

    Find your next renter with Zillow Rental Manager. Plus, with online applications, you can quickly screen prospective tenants – for free.

    Learn more
    Refinance and save

    $1,489/mo

    Est. payment

    Refinancing to a lower rate could help reduce your monthly payments and save thousands over the life of the loan.

    See today's rates

    $1,489/mo

    Est. payment

    Explore your selling options

    Work with a Zillow partner agent

    Leverage their expertise and Zillow's premium Showcase listings to get your home seen by more buyers.

    Get started

    List with your own agent

    Get your home in front of millions of buyers by listing it on Zillow.

    Learn how to do it

    Sell it yourself

    Take full control of how buyers see your home on Zillow by listing For Sale by Owner (FSBO).

    List your home

    What's special

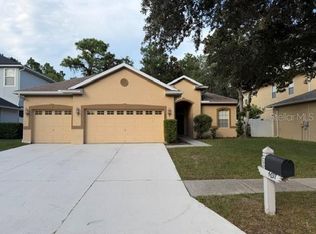
    Step into the beauty of this spacious Sterling Hill home with soaring ceilings in the entry and family spaces. An open office at the front of the home provides plenty of shelving and plantation shutters for the at-home worker. The family room to the rear of the home offers massive windows for natural light, sliders to the covered back porch and vinyl fenced in back yard that is bounded by a wooded preserve. The spacious kitchen is equipped with Kenmore Elite stainless steel appliances including an ultra quiet dishwasher, double oven with ceramic cooktop and a French door refrigerator to be envied. A center island, snack bar and wall of cabinets offer tons of countertop space. An in-kitchen work space is perfect for virtual learning needs. There is a generously sized pantry in the kitchen and a dry bar/butlers pantry off the family room. Host family meals in the formal dining room with its own access to a covered side porch and courtyard space. The garage is a car aficionado's dream - oversized with a clean epoxy floor and wall A/C unit. An indoor laundry room contains a utility tub for washing up. The Owner's suite on the main floor is large and light filled. Dual sinks, a garden tub, separate shower and a large linen closet round out the bathroom. Upstairs, you'll find a small loft space and 3 nice sized bedrooms with plenty of closet space as well as a full bathroom. This home is in close proximity to the community pool and splash pad. Sterling Hill is a golf cart friendly community with a pool, dog park, tennis courts, community center and RV storage. Don't hesitate - schedule your personal tour today.

    This property is not currently displayed as for sale or rent on Zillow. This may be different from what's on other websites or public sources.

    Originating MLS: West Pasco

    Facts & features

    Interior

    Bedrooms & bathrooms
    • Bedrooms: 4
    • Bathrooms: 3
    • Full bathrooms: 2
    • 1/2 bathrooms: 1
    Heating
    • Forced air, Electric
    Cooling
    • Central
    Appliances
    • Included: Dishwasher, Microwave, Range / Oven
    • Laundry: Inside, Laundry Room
    Features
    • Ceiling Fans(s), Eating Space In Kitchen, High Ceiling(s), Master Bedroom Downstairs, Split Bedroom, Walk-In Closet(s), Solid Wood Cabinets, Kitchen/Family Room Combo, Solid Surface Counters, Window Treatments, Cathedral Ceiling(s), Dry Bar
    • Flooring: Tile, Carpet
    • Windows: Blinds, Shutters
    Interior area
    • Total interior livable area: 2,663 sqft

    Property

    Parking
    • Total spaces: 3
    • Parking features: Garage - Attached
    Features
    • Levels: Two
    • Patio & porch: Covered, Rear Porch, Side Porch
    • Exterior features: Stucco
    • Fencing: Vinyl
    Lot
    • Size: 7,148 Square Feet
    • Features: Level/Flat, Sidewalk, Street Paved, Conservation Area
    • Residential vegetation: Trees/Landscaped, Wooded
    Details
    • Parcel number: R092231836010100017001
    • Zoning: PDP

    Construction

    Type & style
    • Home type: SingleFamily
    • Architectural style: Contemporary
    • Property subtype: Single Family Residence
    Materials
    • concrete
    • Foundation: Concrete
    • Roof: Asphalt
    Condition
    • Completed
    • Year built: 2006

    Utilities & green energy

    • Sewer: Public Sewer
    • Utilities for property: Electricity Connected, Cable Available, Street Lights, Sprinkler Meter

    Community & HOA

    Community
    • Security: Security System, Gated Community
    • Subdivision: STERLING HILL PH 1A
    HOA
    • Has HOA: Yes
    • Amenities included: Fitness Center, Pool, Gated, Tennis Court(s)
    • Services included: Community Pool, Maintenance Grounds
    • HOA fee: $6 monthly
    Location
    • Region: Spring Hill

    Financial & listing details

    • Price per square foot: $79/sqft
    • Tax assessed value: $210,282
    • Annual tax amount: $4,438
    • Listing terms: Cash, Conventional, FHA, VA Loan
    • Ownership: Fee Simple

    Price history

    DateEventPrice
    9/18/2020Sold$263,000-4%$99/sqft
    Source: HCMLS #2211179 Report a problem
    8/17/2020Pending sale$274,000$103/sqft
    Source: FLORIDA LUXURY REALTY #W7825649 Report a problem
    8/17/2020Listed for sale$274,000$103/sqft
    Source: Florida Luxury Realty #2211179 Report a problem
    8/17/2020Pending sale$274,000$103/sqft
    Source: Florida Luxury Realty #2211179 Report a problem
    8/13/2020Listed for sale$274,000+71.3%$103/sqft
    Source: FLORIDA LUXURY REALTY #W7825649 Report a problem
    8/29/2014Sold$160,000$60/sqft
    Source: HCMLS #2151831 Report a problem

    Public tax history

    YearProperty taxesTax assessment
    2019-- $169,547 +1.9%
    2018$1,947 -51.6%$166,386 +2.1%
    2017$4,023 +111.4%$162,964 +2.1%
    2016$1,903 $159,612
    Find assessor info on the county website

    Neighborhood: Sterling Hill

    Nearby schools

    GreatSchools rating
    Schools provided by the listing agent
    • Elementary: Pine Grove Elementary School
    • Middle: West Hernando Middle School
    • High: Central High School

    Source: The MLS. This data may not be complete. We recommend contacting the local school district to confirm school assignments for this home.

    Get pre-qualified for a loan
    At Zillow Home Loans, we can pre-qualify you in as little as 5 minutes with no impact to your credit score.

    An equal housing lender. NMLS #10287.
