Skip main navigation
Sold for $1,285,000
  • Listed by: First Team Real Estate • Gilbert Suniga • Contact: 714-328-9883
    Bought with: eXp Realty of California Inc
    $1,285,000

    4671 Briarhill Dr, Yorba Linda, CA 92886

    4beds
    1,590sqft
    Single Family Residence
    Built in 1963
    7,210 Square Feet Lot
    $1,285,300 Zestimate®
    $808/sqft
    $4,314 Estimated rent

    Home value

    $1,285,300

    $1.20M - $1.39M

    $4,314/mo

    Zestimate® history
    Loading
    Loading...

    Owner options

    List your home for rent

    $4,314/mo

    Rent Zestimate®

    Find your next renter with Zillow Rental Manager. Plus, with online applications, you can quickly screen prospective tenants – for free.

    Learn more

    $4,314/mo

    Rent Zestimate®

    Refinance and save

    $8,051/mo

    Est. payment

    Refinancing to a lower rate could help reduce your monthly payments and save thousands over the life of the loan.

    See today's rates

    $8,051/mo

    Est. payment

    Explore your selling options

    Work with a Zillow partner agent

    Leverage their expertise and Zillow's premium Showcase listings to get your home seen by more buyers.

    Get started

    List with your own agent

    Get your home in front of millions of buyers by listing it on Zillow.

    Learn how to do it

    Sell it yourself

    Take full control of how buyers see your home on Zillow by listing For Sale by Owner (FSBO).

    List your home

    What's special

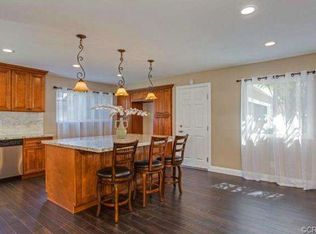
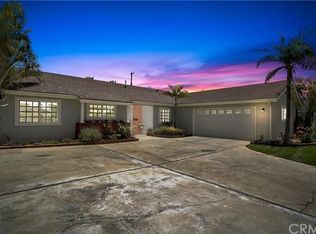
    Completely remodeled with designer-inspired finishes throughout, this turnkey Yorba Linda home blends modern style, comfort, and functionality in one beautifully updated package. Featuring an open-concept floor plan, the home offers a light and bright interior with recessed lighting, luxury vinyl flooring, fresh interior and exterior paint, updated dual-pane windows, and new baseboards and trim throughout. The beautifully remodeled kitchen showcases quartz countertops, self-closing drawers and cabinets, updated sinks and fixtures, built-in microwave, dishwasher, and abundant storage space. The spacious living areas flow seamlessly for comfortable everyday living and entertaining, while the inviting family room features a beautiful fireplace that creates a warm and welcoming focal point. Tastefully upgraded bathrooms feature stylish new tile work, modern vanities, double sinks, and a separate bath and shower. Additional highlights include central A/C and a large indoor laundry room with extra storage space. Step outside to enjoy the covered patio, newly landscaped yard, fresh plants, and sprinkler system, creating an inviting outdoor setting perfect for relaxing or entertaining. The property also features a two-car electric garage, spacious driveway, and no HOA. Located in an established Yorba Linda neighborhood within the highly regarded Placentia-Yorba Linda Unified School District, this move-in ready home is conveniently close to parks, shopping, dining, and schools.

    Zillow last checked:

    Listing updated:

    Listed by:

    Gilbert Suniga DRE #01933225 714-328-9883,

    First Team Real Estate

    Bought with:

    Frank Del Rio, DRE #01321550

    eXp Realty of California Inc

    Source: CRMLS,MLS#: PW26100962MLS LogoOriginating MLS: California Regional MLS

    Facts & features

    Interior

    Bedrooms & bathrooms
    • Bedrooms: 4
    • Bathrooms: 2
    • Full bathrooms: 1
    • 3/4 bathrooms: 1
    • Main level bathrooms: 2
    • Main level bedrooms: 4
    Rooms
    • Room types: Bedroom, Family Room, Kitchen, Laundry, Primary Bathroom, Primary Bedroom, Other
    Bedroom
    • Features: All Bedrooms Down
    Bedroom
    • Features: Bedroom on Main Level
    Bathroom
    • Features: Bathroom Exhaust Fan, Bathtub, Dual Sinks, Remodeled, Soaking Tub, Tub Shower, Upgraded, Vanity, Walk-In Shower
    Kitchen
    • Features: Kitchen/Family Room Combo, Quartz Counters, Self-closing Cabinet Doors, Self-closing Drawers, Utility Sink
    Other
    • Features: Walk-In Closet(s)
    Heating
    • Central
    Cooling
    • Central Air
    Appliances
    • Included: Convection Oven, Dishwasher, Gas Range, Gas Water Heater, Microwave, Range Hood, Self Cleaning Oven, Vented Exhaust Fan, Water Heater
    • Laundry: Washer Hookup, Gas Dryer Hookup, Inside, Laundry Room
    Features
    • Built-in Features, Brick Walls, Block Walls, Eat-in Kitchen, Pantry, Quartz Counters, Recessed Lighting, Storage, All Bedrooms Down, Bedroom on Main Level, Walk-In Closet(s)
    • Flooring: Concrete, Tile, Vinyl
    • Doors: Double Door Entry, Insulated Doors, Sliding Doors
    • Windows: Double Pane Windows
    • Has fireplace: Yes
    • Fireplace features: Dining Room, Family Room, Gas, Kitchen
    • Common walls with other units/homes: No Common Walls
    Interior area
    • Total interior livable area: 1,590 sqft

    Property

    Parking
    • Total spaces: 2
    • Parking features: Direct Access, Driveway Up Slope From Street, Garage, Public
    • Attached garage spaces: 2
    Accessibility
    • Accessibility features: Safe Emergency Egress from Home
    Features
    • Levels: One
    • Stories: 1
    • Entry location: front
    • Patio & porch: Concrete, Covered
    • Pool features: None
    • Spa features: None
    • Fencing: Brick
    • Has view: Yes
    • View description: Neighborhood
    Lot
    • Size: 7,210 Square Feet
    • Features: 0-1 Unit/Acre, Sprinklers In Rear, Sprinklers In Front, Sprinkler System, Walkstreet, Yard
    Details
    • Parcel number: 33426130
    • Zoning: R1
    • Special conditions: Standard

    Construction

    Type & style
    • Home type: SingleFamily
    • Architectural style: Ranch,Traditional
    • Property subtype: Single Family Residence
    Materials
    • Asphalt, Brick, Block, Drywall, Glass, Concrete
    • Foundation: Block, Slab
    • Roof: Composition
    Condition
    • Updated/Remodeled,Turnkey
    • New construction: No
    • Year built: 1963

    Utilities & green energy

    • Electric: Standard
    • Sewer: Public Sewer
    • Water: Public
    • Utilities for property: Electricity Connected, Natural Gas Connected, Sewer Connected, Water Connected

    Community & HOA

    Community
    • Features: Biking, Curbs, Park, Storm Drain(s), Street Lights, Suburban, Sidewalks, Urban
    • Security: Carbon Monoxide Detector(s), Smoke Detector(s)
    • Subdivision: None
    Location
    • Region: Yorba Linda

    Financial & listing details

    • Price per square foot: $808/sqft
    • Tax assessed value: $140,783
    • Date on market: 5/14/2026
    • Cumulative days on market: 61 days
    • Listing terms: Conventional,Submit

    Price history

    DateEventPrice
    8/7/2026Sold$1,285,000-1.1%$808/sqft
    Source: CRMLS #PW26100962 Report a problem
    8/4/2026Pending sale$1,299,000$817/sqft
    Source: CRMLS #PW26100962 Report a problem
    7/18/2026Contingent$1,299,000$817/sqft
    Source: CRMLS #PW26100962 Report a problem
    7/2/2026Listed for sale$1,299,000+26.7%$817/sqft
    Source: CRMLS #PW26100962 Report a problem
    3/4/2026Sold$1,025,000$645/sqft
    Source: Public Record Report a problem

    Public tax history

    YearProperty taxesTax assessment
    2026-- $140,783 +2%
    2025$1,994 +2.8%$138,023 +2%
    2024$1,940 +2.4%$135,317 +2%
    2023$1,894 +1.9%$132,664 +2%
    2022$1,858 +2%$130,063 +2%
    2021$1,822 +3.9%$127,513 +1%
    2020$1,753 $126,206 +2%
    2019$1,753 +3.1%$123,732 +2%
    2018$1,700 +3.2%$121,306 +2%
    2017$1,648 $118,928 +2%
    2016$1,648 +2%$116,597 +1.5%
    2015$1,616 +4.3%$114,846 +2%
    2014$1,550 $112,597 +0.5%
    2013-- $112,089 +2%
    2012-- $109,892 +2%
    2011-- $107,738 +0.8%
    2010-- $106,933 -0.2%
    2009-- $107,188 +2%
    2008-- $105,087 +2%
    2007-- $103,027 +2%
    2006-- $101,007 +2%
    2005-- $99,027 +2%
    2004-- $97,086 +1.9%
    2003-- $95,307 +2%
    2002-- $93,439 +2%
    2001$1,001 +2.2%$91,607 +2%
    2000$979 $89,811
    Find assessor info on the county website

    Neighborhood: 92886

    Nearby schools

    GreatSchools rating
    Schools provided by the listing agent
    • Elementary: Rose Drive
    • Middle: Yorba Linda
    • High: El Dorado

    Source: CRMLS. This data may not be complete. We recommend contacting the local school district to confirm school assignments for this home.

    Get a cash offer in 3 minutes
    Find out how much your home could sell for in as little as 3 minutes with a no-obligation cash offer.
    Estimated market value
    $1,285,300
    Get a cash offer in 3 minutes
    Find out how much your home could sell for in as little as 3 minutes with a no-obligation cash offer.
    Estimated market value
    $1,285,300