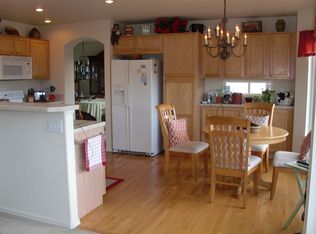
Experience elevated Colorado living in this stunning 6-bedroom, 4-bathroom home designed for both luxury and entertainment. From the moment you enter, you’re greeted by a dramatic staircase and soaring spaces filled with natural light and breathtaking mountain views. Backing to open space with no rear neighbors and a peaceful creek, this property offers exceptional privacy and a serene outdoor setting. The heart of the home is the incredible chef’s kitchen featuring a massive island, abundant cabinetry, and seamless flow into the living and dining areas—perfect for gatherings of any size. Step outside from both the main level and the fully finished walkout basement to enjoy indoor-outdoor living at its finest, including a relaxing hot tub and multiple spaces to take in the views. Downstairs, the entertainment possibilities are endless with a huge arcade and theater room complete with a wet bar and direct walkout access—ideal for game nights, movie marathons, or hosting guests. With six spacious bedrooms and four beautifully appointed bathrooms, there’s room for everyone to live comfortably. The stucco exterior and exceptional curb appeal make a striking first impression, while the oversized 3-car garage offers more than just storage, featuring a dedicated sitting area perfect for a workshop, lounge, or hobby space. This is a rare opportunity to own a home that perfectly combines luxury, privacy, recreation, and unforgettable views
Sold for $625,000
$625,000
4671 Bridle Pass Dr, Colorado Springs, CO 80923
6beds
3,703sqft
Single Family Residence
Built in 2003
7,618 Square Feet Lot
$624,900 Zestimate®
$169/sqft
$3,766 Estimated rent
Home value
$624,900
$594,000 - $656,000
$3,766/mo
Zestimate® history
Owner options
List your home for rent
$3,766/mo
Rent Zestimate®
Find your next renter with Zillow Rental Manager. Plus, with online applications, you can quickly screen prospective tenants – for free.
$3,766/mo
Rent Zestimate®
Refinance and save
$2,877/mo
Est. payment
Refinancing to a lower rate could help reduce your monthly payments and save thousands over the life of the loan.
$2,877/mo
Est. payment
Explore your selling options
Work with a Zillow partner agent
Leverage their expertise and Zillow's premium Showcase listings to get your home seen by more buyers.
Get startedList with your own agent
Get your home in front of millions of buyers by listing it on Zillow.
Learn how to do itSell it yourself
Take full control of how buyers see your home on Zillow by listing For Sale by Owner (FSBO).
List your homeWhat's special
Breathtaking mountain viewsRelaxing hot tubDirect walkout accessMassive islandSix spacious bedroomsFour beautifully appointed bathroomsWet bar
Zillow last checked:
Listing updated:
Listed by:
Christina Whiteley 719-310-4347,
Keller Williams Partners
Bought with:
Lori Pierce
NAV Real Estate
Source: elevateMLS,MLS#: 4724453
Facts & features
Interior
Bedrooms & bathrooms
- Bedrooms: 6
- Bathrooms: 4
- Full bathrooms: 2
- 3/4 bathrooms: 1
- 1/2 bathrooms: 1
Other
- Level: Upper
- Area: 432 Square Feet
- Dimensions: 27 x 16
Heating
- Forced Air
Cooling
- Central Air
Appliances
- Included: Dishwasher, Dryer, Microwave, Oven, Range, Refrigerator, Washer
- Laundry: Main Level
Features
- Flooring: Carpet, Luxury Vinyl
- Basement: Full,Partially Finished
- Number of fireplaces: 3
- Fireplace features: Basement, Gas, Three
Interior area
- Total structure area: 3,703
- Total interior livable area: 3,703 sqft
- Finished area above ground: 2,343
- Finished area below ground: 1,360
Property
Parking
- Total spaces: 3
- Parking features: Attached, Concrete Driveway
- Attached garage spaces: 3
Features
- Levels: Two
- Stories: 2
- Patio & porch: Concrete
- Has spa: Yes
- Spa features: Hot Tub/Spa
- Fencing: Back Yard
- Has view: Yes
- View description: Mountain(s)
- Waterfront features: Stream/Creek
Lot
- Size: 7,618 Square Feet
- Features: Backs to Open Space, Level, Hiking Trail, Near Hospital, Near Public Transit, Near Schools, Landscaped
Details
- Additional structures: Storage
- Parcel number: 6311204080
Construction
Type & style
- Home type: SingleFamily
- Property subtype: Single Family Residence
Materials
- Stucco, Frame
- Foundation: Walk Out
- Roof: Composite Shingle
Condition
- Existing Home
- New construction: No
- Year built: 2003
Utilities & green energy
- Water: Assoc/Distr
- Utilities for property: Electricity Connected, Natural Gas Connected
Community & HOA
Location
- Region: Colorado Springs
Financial & listing details
- Price per square foot: $169/sqft
- Tax assessed value: $653,332
- Annual tax amount: $2,341
- Date on market: 6/24/2026
- Listing terms: Cash,Conventional,FHA,VA Loan
- Electric utility on property: Yes
Price history
| Date | Event | Price |
|---|---|---|
| 7/28/2026 | Sold | $625,000-1.6%$169/sqft |
Source:  elevateMLS #4724453 Report a problem elevateMLS #4724453 Report a problem | ||
| 7/2/2026 | Contingent | $635,000$171/sqft |
Source: elevateMLS #4724453 Report a problem | ||
| 6/24/2026 | Listed for sale | $635,000$171/sqft |
Source: elevateMLS #4724453 Report a problem | ||
| 6/24/2026 | Listing removed | $635,000$171/sqft |
Source: elevateMLS #4629167 Report a problem | ||
| 5/9/2026 | Listed for sale | $635,000+88.3%$171/sqft |
Source: elevateMLS #4629167 Report a problem | ||
| 7/10/2014 | Sold | $337,200+11.5%$91/sqft |
Source: Public Record Report a problem | ||
| 9/8/2003 | Sold | $302,500$82/sqft |
Source: Public Record Report a problem | ||
Public tax history
| Year | Property taxes | Tax assessment |
|---|---|---|
| 2024 | $2,220 +14.1% | $43,780 |
| 2023 | $1,946 -7.5% | $43,780 +34.7% |
| 2022 | $2,104 | $32,490 -2.8% |
| 2021 | -- | $33,430 +2.1% |
| 2020 | $2,350 +0.5% | $32,730 |
| 2019 | $2,338 +11% | $32,730 +14.1% |
| 2018 | $2,107 -5% | $28,690 |
| 2017 | $2,218 +5.3% | $28,690 -1.1% |
| 2016 | $2,107 +17.3% | $29,020 |
| 2015 | $1,797 +5.2% | $29,020 +9% |
| 2014 | $1,707 | $26,630 |
| 2013 | -- | -- |
| 2012 | -- | $26,630 |
| 2011 | $2,031 | $26,630 -9% |
| 2010 | -- | $29,260 |
| 2009 | -- | $29,260 +2% |
| 2008 | -- | $28,690 |
| 2006 | -- | $28,690 +37% |
| 2004 | -- | $20,940 +56.2% |
| 2003 | $736 | $13,410 +25.3% |
| 2002 | -- | $10,700 |
Find assessor info on the county website
Neighborhood: Northeast Colorado Springs
Nearby homes
- $551,2005 bd3 ba2.5k sqft4665 Bridle Pass Dr, Colorado Springs, CO 80923Off Market
- $615,6004 bd3 ba3.1k sqft4677 Bridle Pass Dr, Colorado Springs, CO 80923Off Market
- $650,0006 bd4 ba3.3k sqft4659 Bridle Pass Dr, Colorado Springs, CO 80923Sold
- $650,0005 bd4 ba3.3k sqft4659 Bridle Pass Dr, Colorado Springs, CO 80918Sold

- $593,3003 bd2 ba1.8k sqft4683 Bridle Pass Dr, Colorado Springs, CO 80923Off Market
- $628,3003 bd2 ba2k sqft4664 Bridle Pass Dr, Colorado Springs, CO 80923Off Market
- $572,2004 bd3 ba2.1k sqft4653 Bridle Pass Dr, Colorado Springs, CO 80923Off Market
- $68,809-- bd-- ba-- sqft4689 Bridle Pass Dr, Colorado Springs, CO 80923Off Market
Nearby schools
GreatSchools rating
- NAFreedom Elementary SchoolGrades: PK-5Distance: 0.8 mi
- 6/10Jenkins Middle SchoolGrades: 6-8Distance: 0.6 mi
- 3/10Doherty High SchoolGrades: 9-12Distance: 2.8 mi
Schools provided by the listing agent
- District: Colorado Springs 11
Source: elevateMLS. This data may not be complete. We recommend contacting the local school district to confirm school assignments for this home.
Get a cash offer in 3 minutes
Find out how much your home could sell for in as little as 3 minutes with a no-obligation cash offer.
Estimated market value
$624,900
Get a cash offer in 3 minutes
Find out how much your home could sell for in as little as 3 minutes with a no-obligation cash offer.
Estimated market value
$624,900
- Colorado
- El Paso County
- Colorado Springs
- 80923
- Northeast Colorado Springs
- 4671 Bridle Pass Dr
Nearby cities
Nearby neighborhoods
- Briargate Real estate
- Central Colorado Springs Real estate
- Cimarron Hills Real estate
- East Colorado Springs Real estate
- Northeast Colorado Springs Real estate
- Northwest Colorado Springs Real estate
- Old Colorado City Real estate
- Powers Real estate
- Southeast Colorado Springs Real estate
- Southwest Colorado Springs Real estate
Nearby zip codes
Other Colorado Springs Topics
- Apartments for Rent in 80923
- Houses for Sale in 80923
- Houses for Rent in 80923
- 80923 Real Estate
- Colorado Springs Condos
- Houses for Sale in Colorado Springs
- Newest Listings in Colorado Springs
- Colorado Springs Home Values
- Colorado Springs Real Estate Agents
- Colorado Springs Refinance
- Colorado Springs Mortgage Rates
