This updated 3 bed, 2.5 bath home blends modern features with laid-back charm—perfect for anyone looking to entertain, work from home, or just enjoy the good life. The open-concept main floor boasts rich wood floors, a cozy gas fireplace in the living room, and a sleek kitchen complete with stainless steel appliances. Enjoy the ease of main level living with a spacious primary suite and two additional bedrooms just steps away. Need extra space? The finished basement offers a 2nd family room and two versatile rooms ideal for a home office, gym, or guest suite—whatever fits your lifestyle. Step out back to your private escape: a sparkling inground pool that’s perfect for hosting friends or relaxing on a sunny weekend. Add in the brand-new roof (2024), oversized 2-car garage, and great storage, and you've got a home that’s as smart as it is stylish. Move-in ready, low-maintenance, and full of possibility—come see why this one won’t last long!
Closed
Listed by: Coldwell Banker Realty - Gundaker • David Stebe • 314-630-9691
Bought with: Coldwell Banker Realty - Gundaker West Regional
Price Unknown
4671 Colima Ct, Saint Louis, MO 63128
3beds
2,370sqft
Single Family Residence
Built in 1977
8,668 Square Feet Lot
$419,900 Zestimate®
$--/sqft
$3,046 Estimated rent
Home value
$419,900
$386,000 - $458,000
$3,046/mo
Zestimate® history
Owner options
List your home for rent
$3,046/mo
Rent Zestimate®
Find your next renter with Zillow Rental Manager. Plus, with online applications, you can quickly screen prospective tenants – for free.
$3,046/mo
Rent Zestimate®
Refinance and save
$260/mo
Est. payment
Refinancing to a lower rate could help reduce your monthly payments and save thousands over the life of the loan.
$260/mo
Est. payment
Explore your selling options
Work with a Zillow partner agent
Leverage their expertise and Zillow's premium Showcase listings to get your home seen by more buyers.
Get startedList with your own agent
Get your home in front of millions of buyers by listing it on Zillow.
Learn how to do itSell it yourself
Take full control of how buyers see your home on Zillow by listing For Sale by Owner (FSBO).
List your homeWhat's special
Cozy gas fireplaceSparkling inground poolFinished basementModern featuresSleek kitchenSpacious primary suiteStainless steel appliances
Zillow last checked:
Listing updated:
Listed by:
David Stebe 314-630-9691,
Coldwell Banker Realty - Gundaker,
Nikki M Hearst 314-471-6674,
Coldwell Banker Realty - Gundaker
Bought with:
Susan Orton, 2010005755
Coldwell Banker Realty - Gundaker West Regional
Source: MARIS,MLS#: 25042533 Originating MLS: St. Louis Association of REALTORS
Originating MLS: St. Louis Association of REALTORSFacts & features
Interior
Bedrooms & bathrooms
- Bedrooms: 3
- Bathrooms: 3
- Full bathrooms: 2
- 1/2 bathrooms: 1
- Main level bathrooms: 2
- Main level bedrooms: 3
Primary bedroom
- Features: Floor Covering: Wood
- Level: Main
- Area: 182
- Dimensions: 14x13
Bedroom 2
- Features: Floor Covering: Wood
- Level: Main
- Area: 143
- Dimensions: 13x11
Bedroom 3
- Features: Floor Covering: Wood
- Level: Main
- Area: 132
- Dimensions: 12x11
Bedroom 4
- Features: Floor Covering: Carpeting
- Level: Basement
- Area: 195
- Dimensions: 13x15
Bathroom 5
- Features: Floor Covering: Carpeting
- Level: Basement
- Area: 169
- Dimensions: 13x13
Dining room
- Features: Floor Covering: Wood
- Level: Main
- Area: 192
- Dimensions: 12x16
Family room
- Features: Floor Covering: Wood
- Level: Main
- Area: 132
- Dimensions: 12x11
Kitchen
- Features: Floor Covering: Ceramic Tile
- Level: Main
- Area: 192
- Dimensions: 16x12
Living room
- Features: Floor Covering: Wood
- Level: Main
- Area: 272
- Dimensions: 16x17
Recreation room
- Features: Floor Covering: Carpeting
- Level: Basement
- Area: 225
- Dimensions: 15x15
Heating
- Forced Air
Cooling
- Central Air
Appliances
- Included: Stainless Steel Appliance(s), Electric Cooktop, Dishwasher, Disposal, Microwave, Built-In Electric Oven, Refrigerator
Features
- Bookcases, Breakfast Bar, Ceiling Fan(s), Custom Cabinetry, Entrance Foyer, High Speed Internet
- Flooring: Carpet, Wood
- Doors: Panel Door(s), Sliding Doors
- Basement: Partially Finished,Full
- Number of fireplaces: 1
- Fireplace features: Living Room
Interior area
- Total structure area: 2,370
- Total interior livable area: 2,370 sqft
- Finished area above ground: 1,770
- Finished area below ground: 600
Property
Parking
- Total spaces: 2
- Parking features: Garage - Attached
- Attached garage spaces: 2
Features
- Levels: One
- Patio & porch: Patio
- Exterior features: Lighting
- Has private pool: Yes
- Pool features: Heated, In Ground, Liner
- Fencing: Chain Link
Lot
- Size: 8,668 Square Feet
- Features: Back Yard, Landscaped
Details
- Parcel number: 29K140794
- Special conditions: Standard
Construction
Type & style
- Home type: SingleFamily
- Architectural style: Raised Ranch,Traditional
- Property subtype: Single Family Residence
Materials
- Brick
- Foundation: Concrete Perimeter
Condition
- Year built: 1977
Utilities & green energy
- Sewer: Public Sewer
- Water: Public
Community & HOA
Community
- Subdivision: Cardinal Spgs 3
HOA
- Has HOA: Yes
- Amenities included: Common Ground
- Services included: Maintenance Grounds
- HOA fee: $260 annually
- HOA name: Cardinal Spgs 3
Location
- Region: Saint Louis
Financial & listing details
- Tax assessed value: $385,700
- Annual tax amount: $4,187
- Date on market: 6/19/2025
- Cumulative days on market: 3 days
- Listing terms: Cash,Conventional,FHA,VA Loan
Price history
| Date | Event | Price |
|---|---|---|
| 8/11/2025 | Sold | -- |
Source:  MARIS #25042533 Report a problem MARIS #25042533 Report a problem | ||
| 6/22/2025 | Pending sale | $399,900$169/sqft |
Source: MARIS #25042533 Report a problem | ||
| 6/19/2025 | Listed for sale | $399,900$169/sqft |
Source: MARIS #25042533 Report a problem | ||
Public tax history
| Year | Property taxes | Tax assessment |
|---|---|---|
| 2025 | $4,190 +0.1% | $73,290 +13.8% |
| 2024 | $4,187 +0.2% | $64,390 |
| 2023 | $4,177 +19.2% | $64,390 +24.4% |
| 2022 | $3,503 +3.7% | $51,760 |
| 2021 | $3,378 +4.4% | $51,760 +8.3% |
| 2020 | $3,235 +3.4% | $47,810 |
| 2019 | $3,128 | $47,810 +13.4% |
| 2018 | $3,128 | $42,150 |
| 2017 | $3,128 +1.1% | $42,150 +7% |
| 2016 | $3,095 +1.5% | $39,410 |
| 2015 | $3,047 | $39,410 +9% |
| 2014 | $3,047 +9.6% | $36,140 |
| 2013 | $2,781 | $36,140 -3.2% |
| 2012 | -- | $37,320 |
| 2011 | -- | $37,320 +1.8% |
| 2010 | $2,210 +2.8% | $36,650 |
| 2009 | $2,149 -19% | $36,650 -19.2% |
| 2008 | $2,651 +28.4% | $45,360 |
| 2007 | $2,065 | $45,360 +31.1% |
| 2006 | $2,065 -3.7% | $34,600 |
| 2005 | $2,144 | $34,600 +15.2% |
| 2003 | -- | $30,040 +1.7% |
| 2002 | $1,750 +20.5% | $29,540 |
| 2001 | $1,452 | $29,540 |
Find assessor info on the county website
Neighborhood: 63128
Nearby homes
- $377,9004 bd2 ba1.9k sqft4679 Colima Ct, Saint Louis, MO 63128Off Market
- $346,1003 bd1 ba1.7k sqft4665 Colima Ct, Saint Louis, MO 63128Off Market
- $367,4003 bd2 ba1.7k sqft4676 Colima Ct, Saint Louis, MO 63128Off Market
- $--3 bd3 ba2.7k sqft4708 Kingbird Ln, Saint Louis, MO 63128Sold
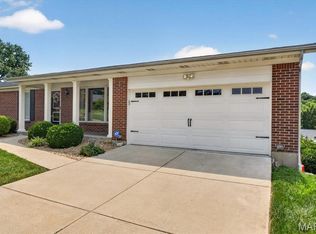
- $--4 bd3 ba1.6k sqft4685 Colima Ct, Saint Louis, MO 63128Sold
- $439,0003 bd2 ba1.7k sqft4657 Colima Ct, Saint Louis, MO 63128Off Market
- $497,7004 bd3 ba2.1k sqft4723 Longspur Dr, Saint Louis, MO 63128Off Market
- $337,6003 bd2 ba1.4k sqft4702 Kingbird Ln, Saint Louis, MO 63128Off Market
Nearby schools
GreatSchools rating
- 7/10Kennerly Elementary SchoolGrades: K-5Distance: 1.5 mi
- 7/10Robert H. Sperreng Middle SchoolGrades: 6-8Distance: 1.3 mi
- 9/10Lindbergh Sr. High SchoolGrades: 9-12Distance: 2.2 mi
Schools provided by the listing agent
- Elementary: Kennerly Elem.
- Middle: Robert H. Sperreng Middle
- High: Lindbergh Sr. High
Source: MARIS. This data may not be complete. We recommend contacting the local school district to confirm school assignments for this home.
Get a cash offer in 3 minutes
Find out how much your home could sell for in as little as 3 minutes with a no-obligation cash offer.
Estimated market value
$419,900
Get a cash offer in 3 minutes
Find out how much your home could sell for in as little as 3 minutes with a no-obligation cash offer.
Estimated market value
$419,900
- Missouri
- Saint Louis County
- Concord
- 63128
- 4671 Colima Ct
